5 Beds
5 Baths
C$1,488,888
5 Ravine Edge Drive, Richmond Hill ON, L4E 4J2
Property typeResidential
Overview
Active
New
Listed Oct 16, 2026
Updated 15h ago
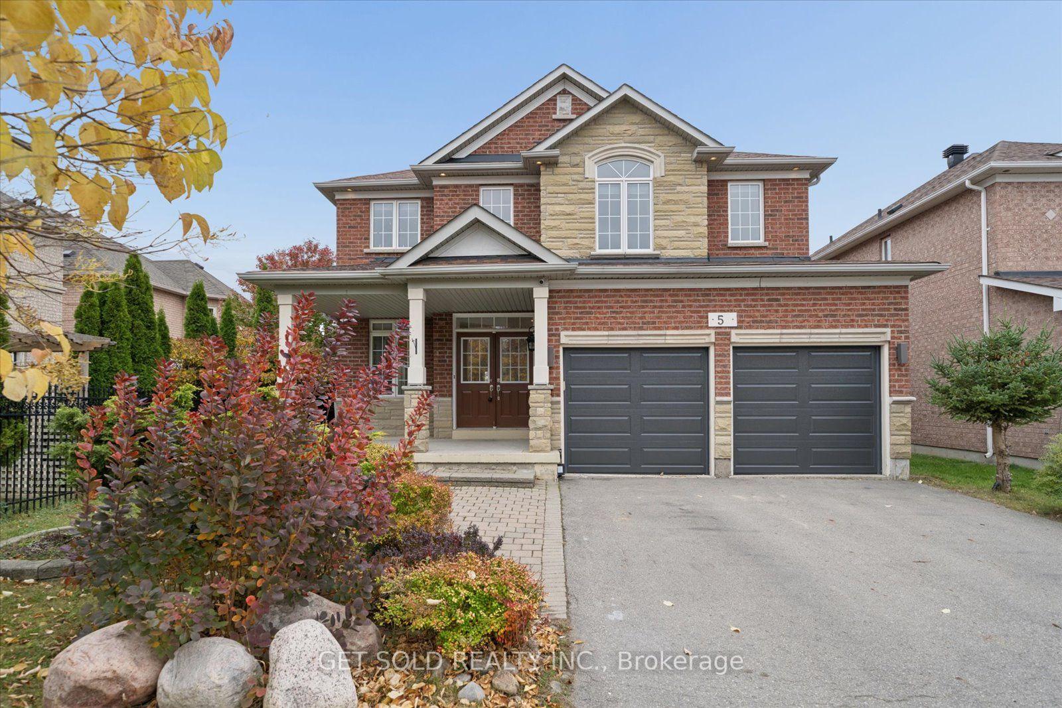
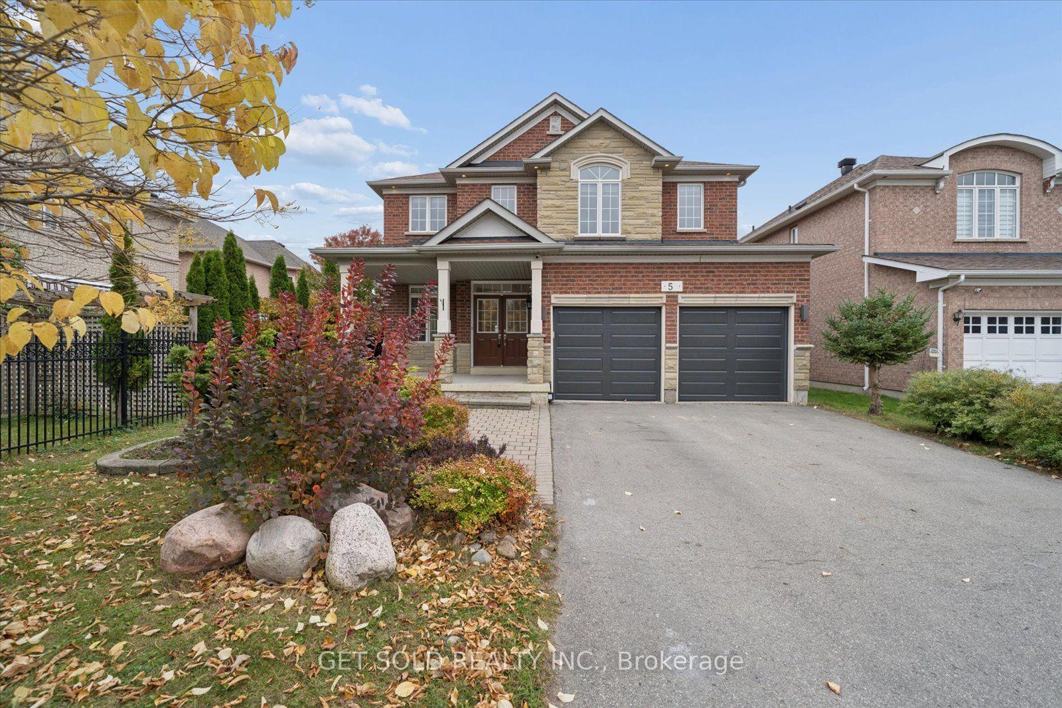
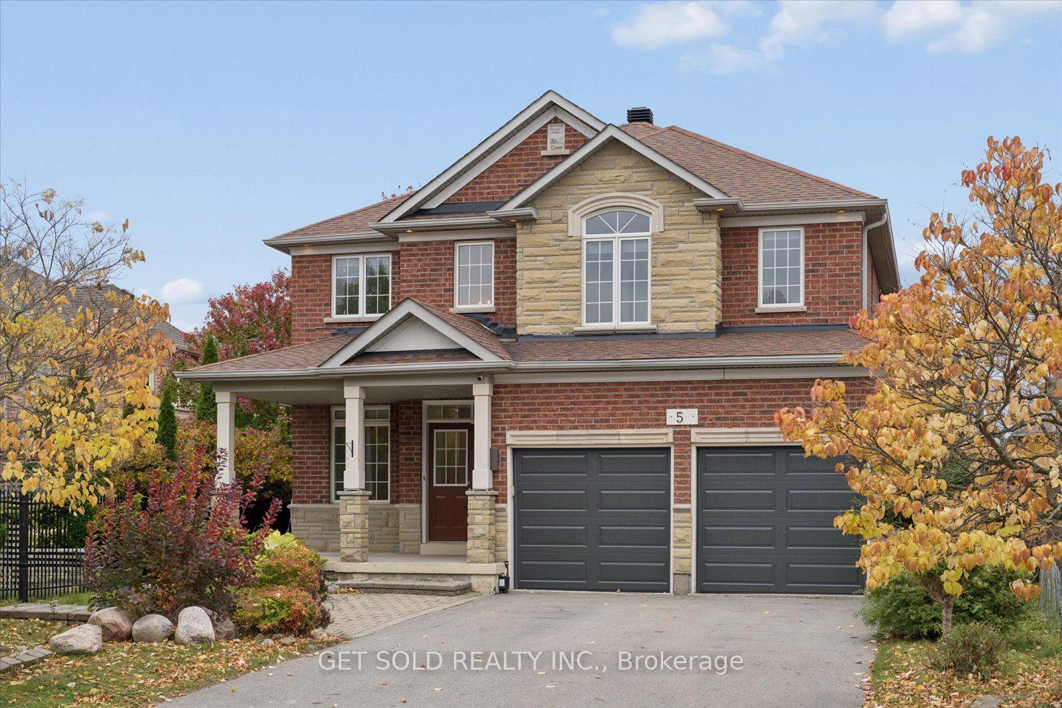
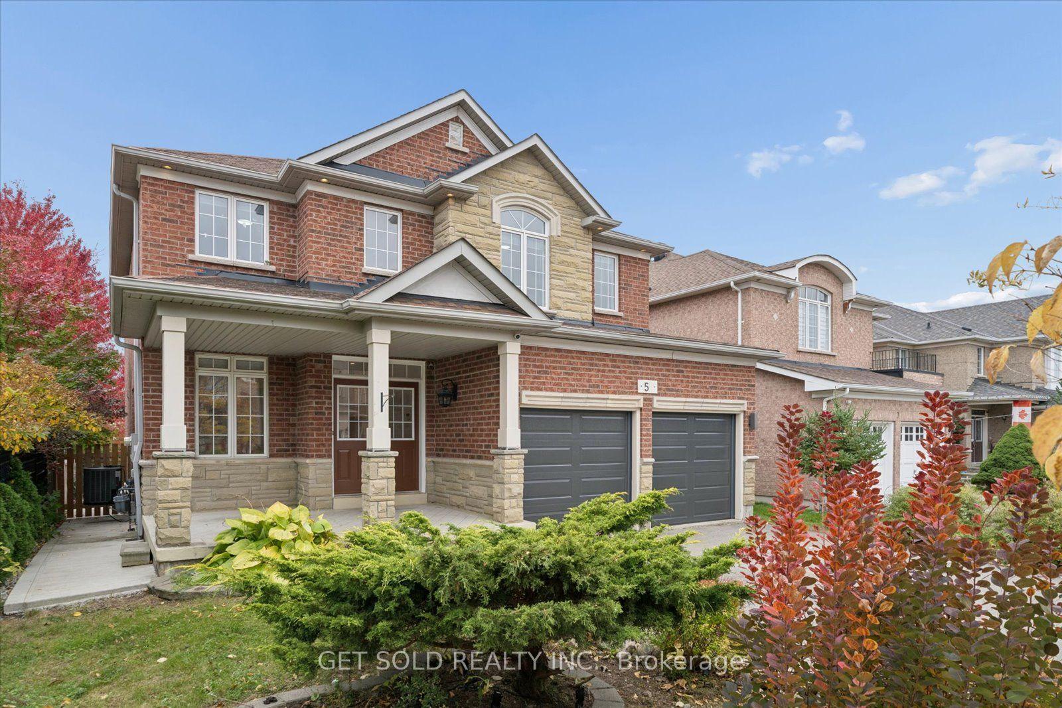
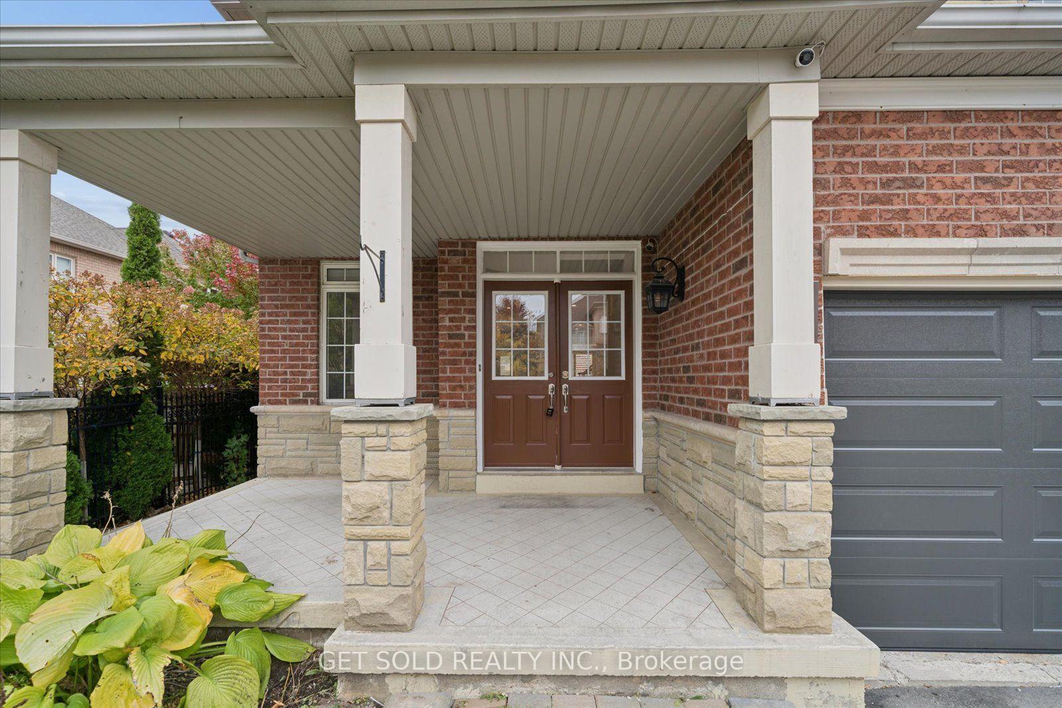
Welcome to One of The Most Desirable Streets in The Jefferson Forest Neighborhood. Executive Detached Home Recently Upgraded With New Flooring, Crown Mouldings, Stairs, Skylight, New Garage Doors And Freshly Painted. There are Two Gas Fireplaces, A Main Floor Office, Laundry Room With Direct Entrance to The Double Car Garage. The Open Concept Kitchen Has a Built-in Microwave and Wine Cooler and is Open To the Main Floor Family Room. This Family Friendly Open Concept Home Boasts 4 Spacious Bedrooms, The Welcoming Primary Retreat Has Double Door Entry, 2 Walk-in Closets and a 4 Piece Ensuite With Jetted Tub, The 2nd Bedroom Has A 3 Piece Ensuite and the 3rd & 4th Bedrooms Share A Semi 4 Piece Ensuite. The Professionally Finished Basement Apartment Has 2 Bedrooms, Kitchen, A 3 Piece Bathroom & Separate Entrance. The Backyard Is Maintenance Free and is Treed and Offers Excellent Privacy. This Property Is Being Sold Under Power Of Sale "As Is Where Is" "Outstanding Opportunity Not To Be Missed"
Additional information
- MLS® ID
- N14085336
Interior Features
- Bedrooms
- 5
- Bathrooms
- 5
- Fireplace
- Yes
- Cooling
- Yes
- Heating
- Yes
- Basement
- Yes
Other Property Details
- Taxes
- $7,951
- Tax Frequency
- Annually
- Garage
- Yes
Courtesy of Listed by , GET SOLD REALTY INC.,
Based on information from the Toronto Regional Real Estate Board. The information provided herein must only be used by consumers that have a bona fide interest in the purchase, sale, or lease of real estate and may not be used for any commercial purpose or any other purpose. Information is deemed reliable but is not guaranteed accurate.
©2026 Toronto Real Estate Board. All rights reserved.
Data last updated 4:10 AM UTC, 10/17/2026