Leave a Message

Thank you for your message. I will be in touch with you shortly.

134 Fairwood Place W
SEE ALL PHOTOS
134 Fairwood Place W
For Sale

134 Fairwood Place W

134 Fairwood Place W, Burlington, ON L7T 4B6, CA

$1,399,900 CAD
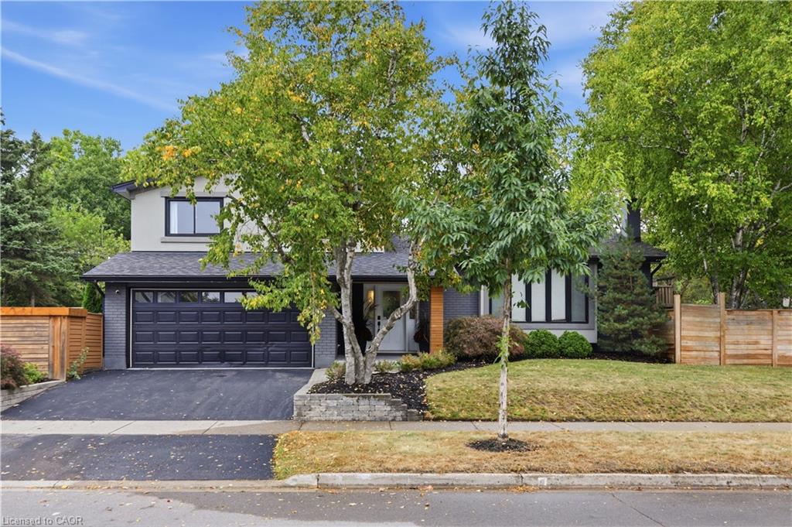
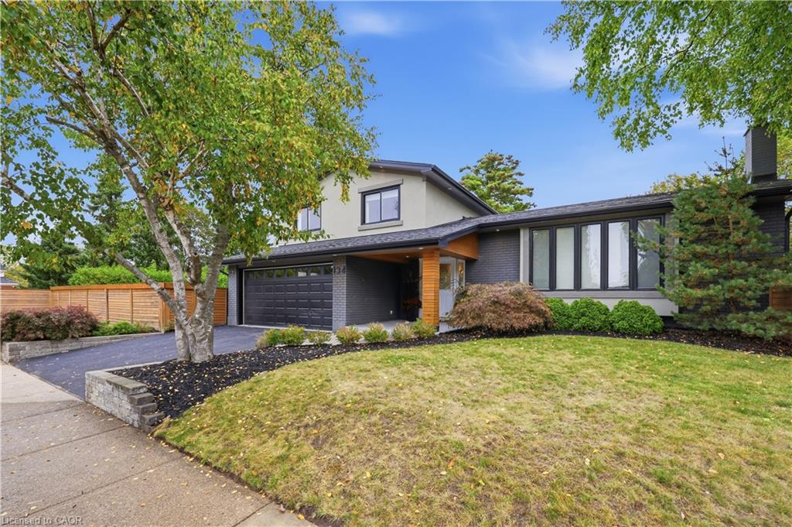
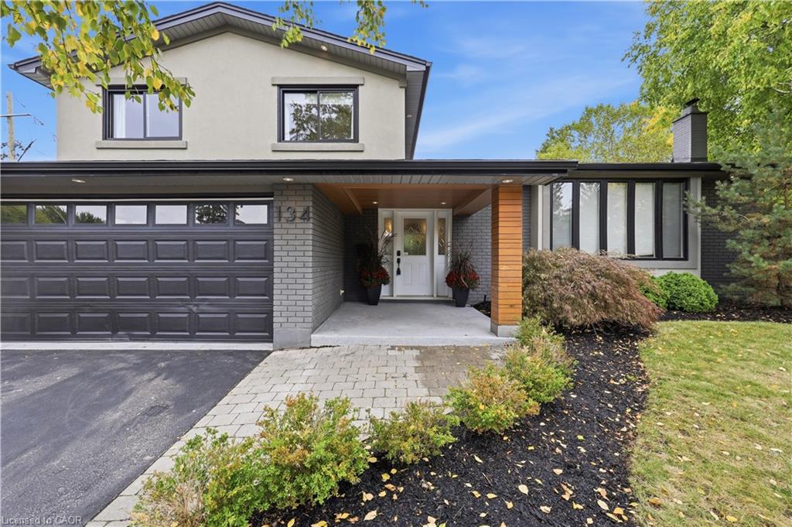
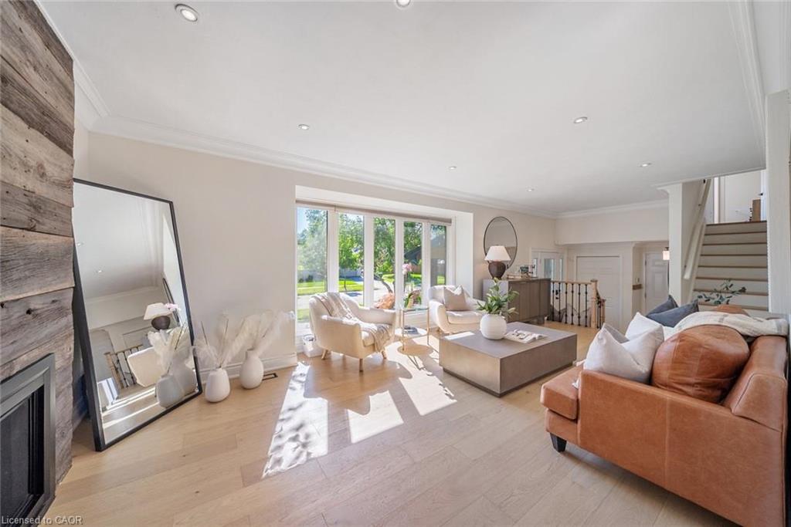
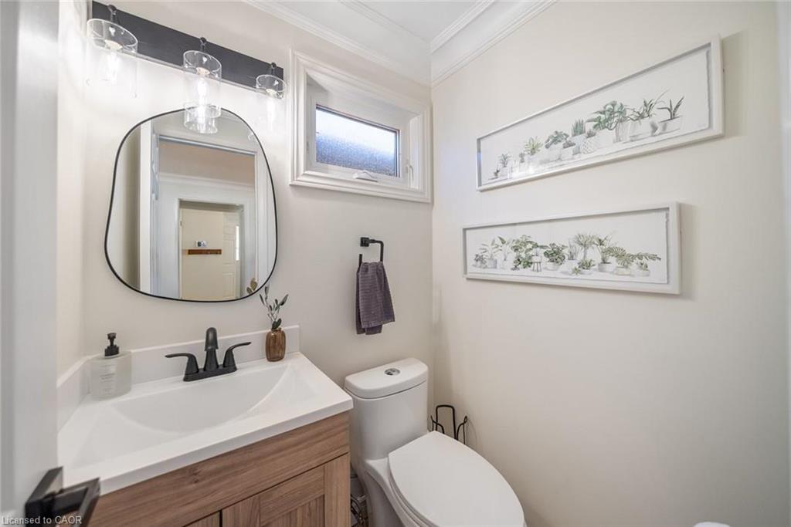
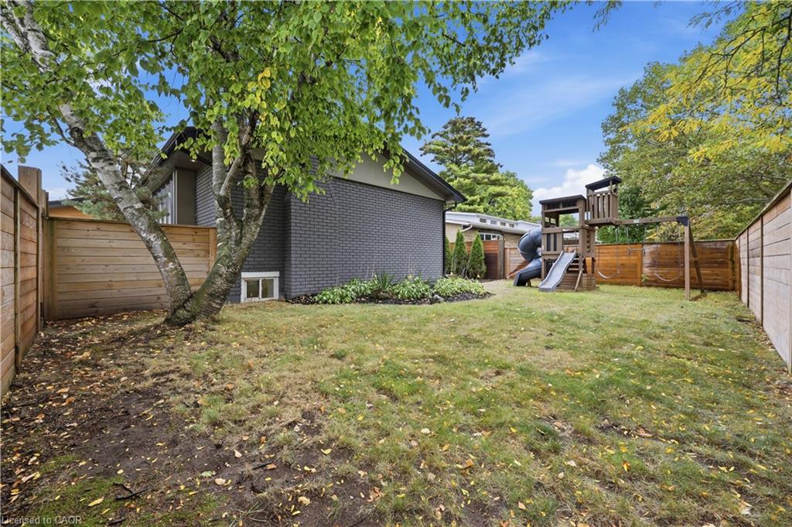
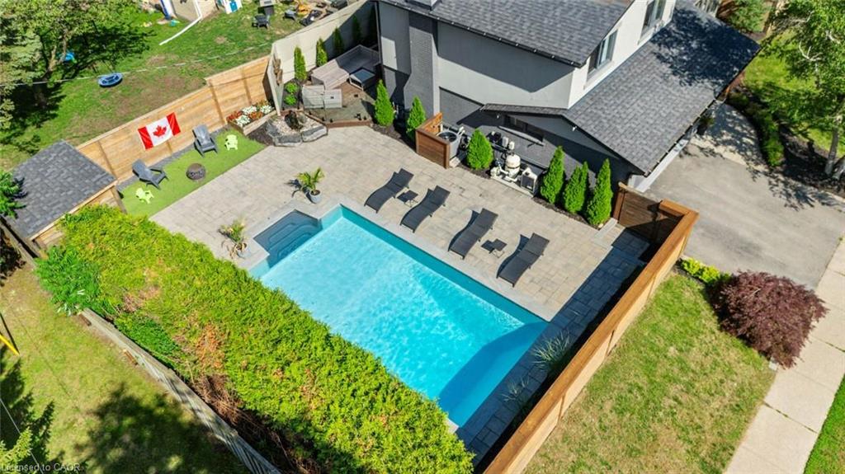
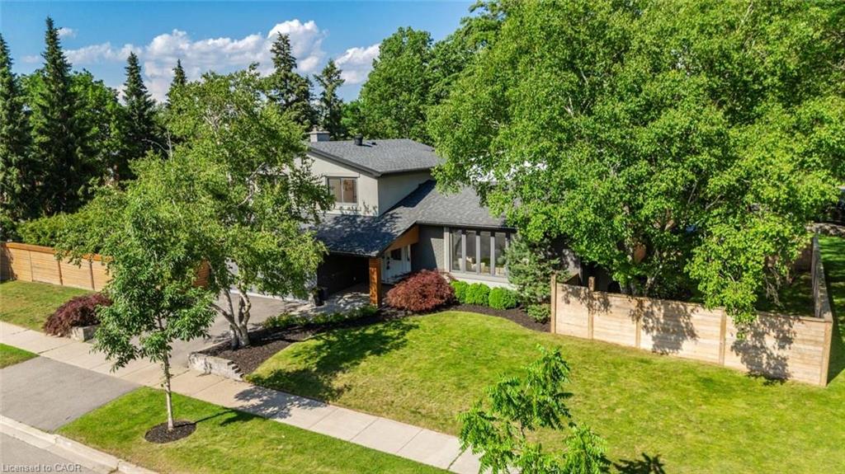
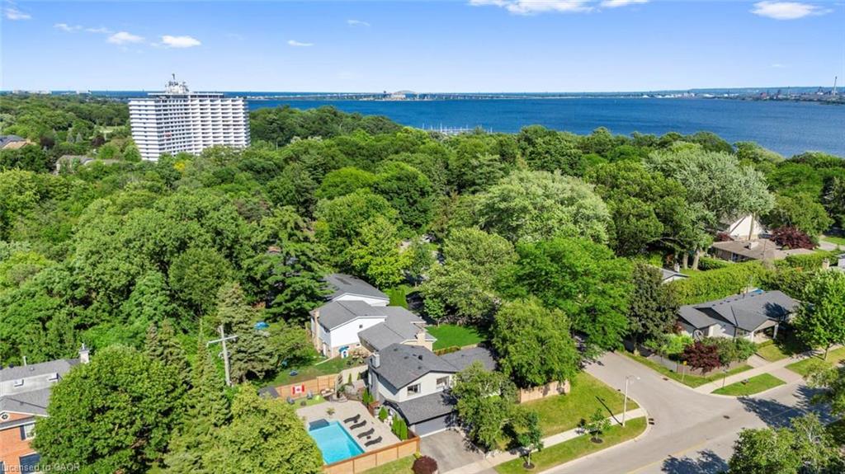
Fully renovated, fully fenced, and set on a premium corner lot in Aldershot, 134 Fairwood Place delivers over 2,100 square feet of total living
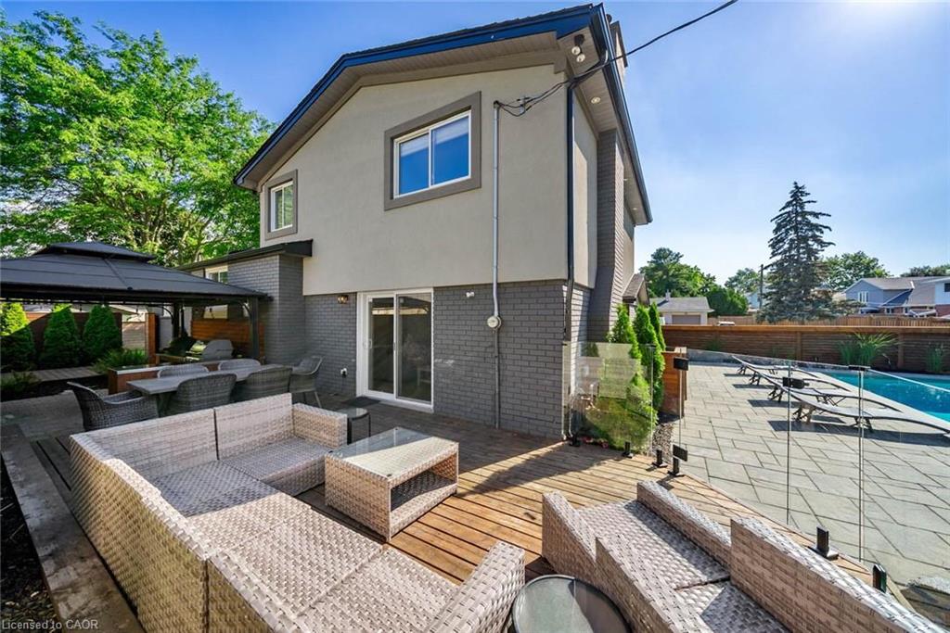
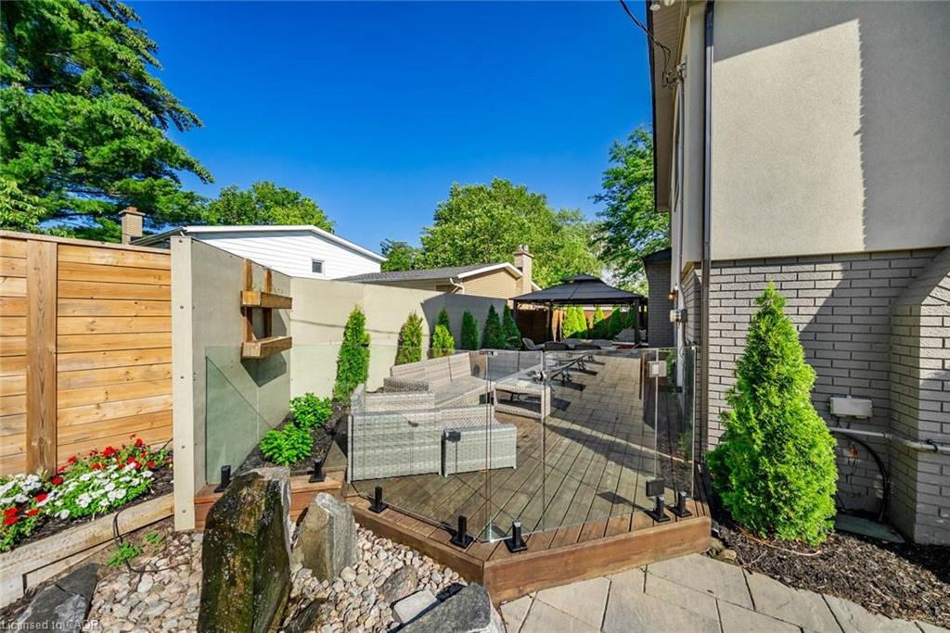
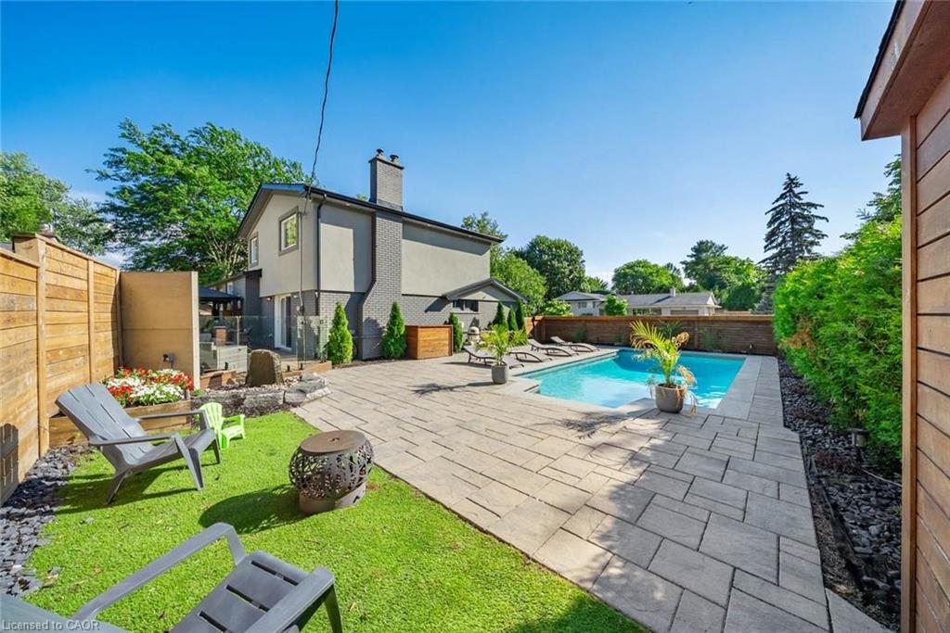
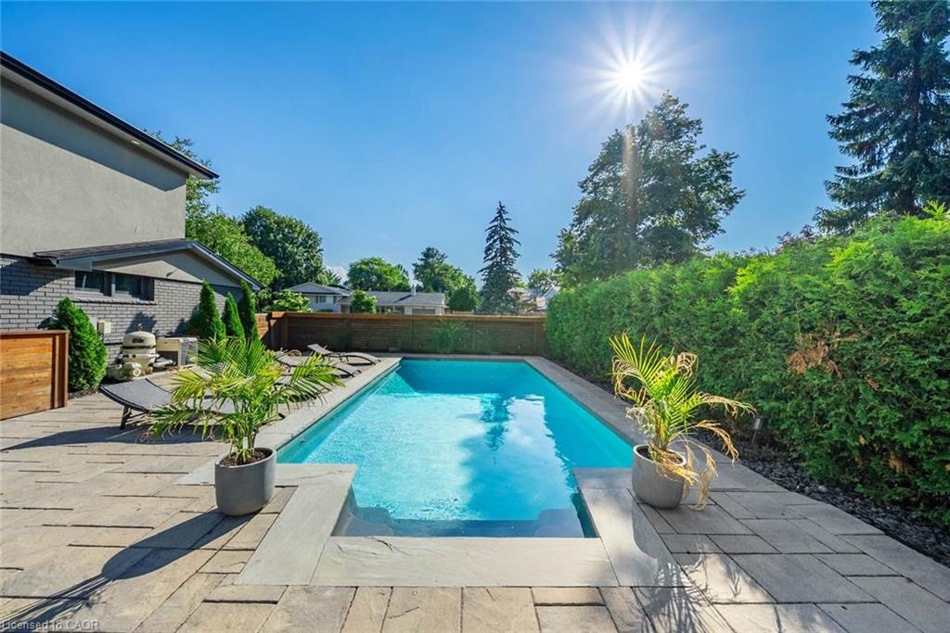
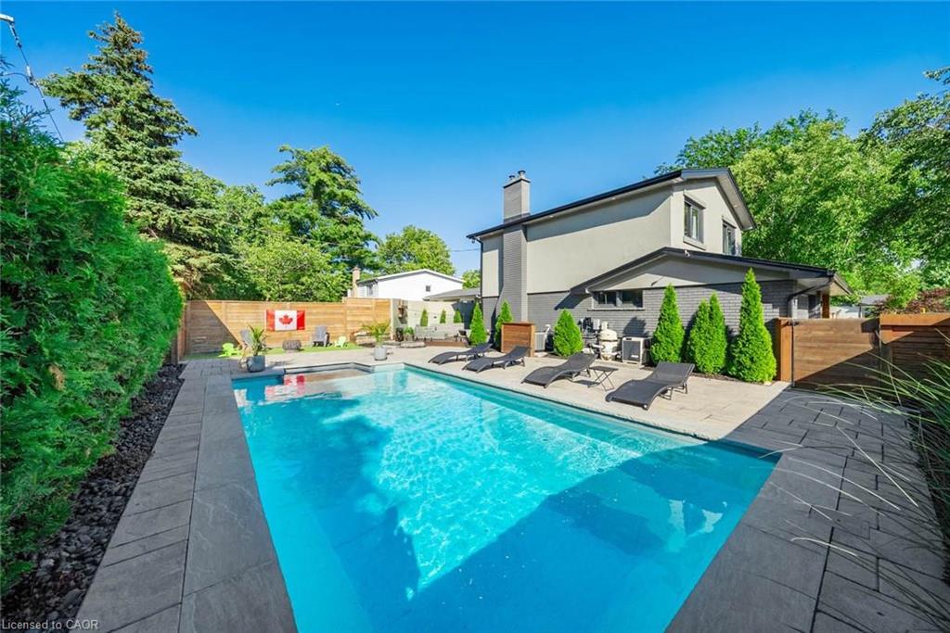
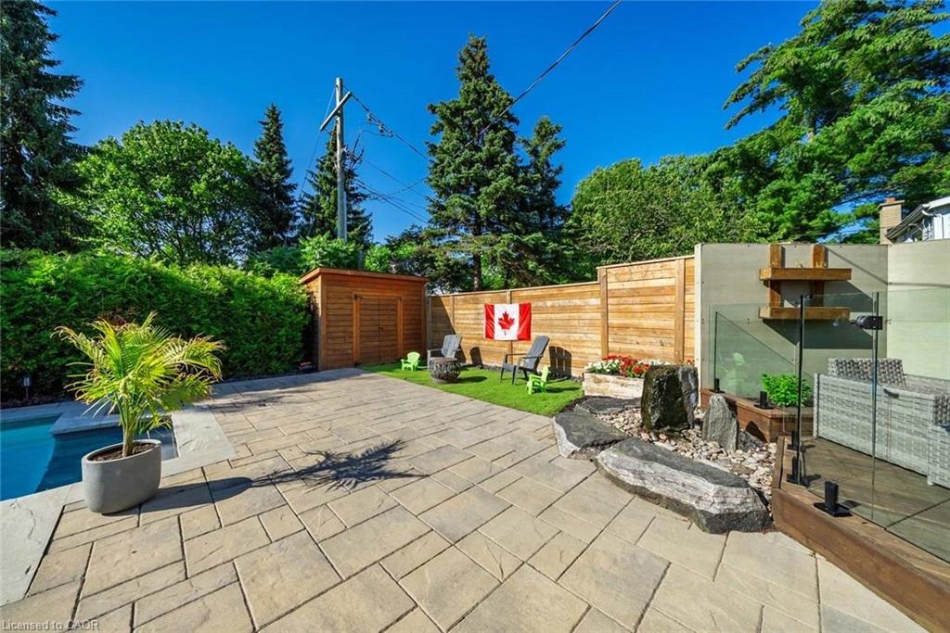
space and a backyard specification rarely available in Burlington at any price: a newer custom in-ground pool enclosed by seamless glass
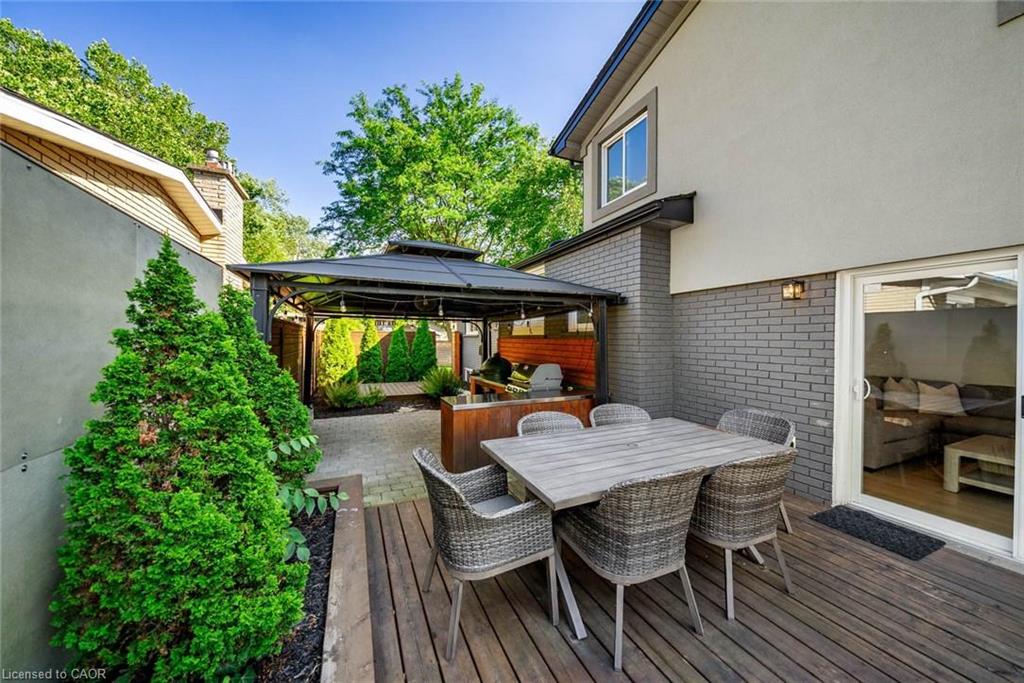
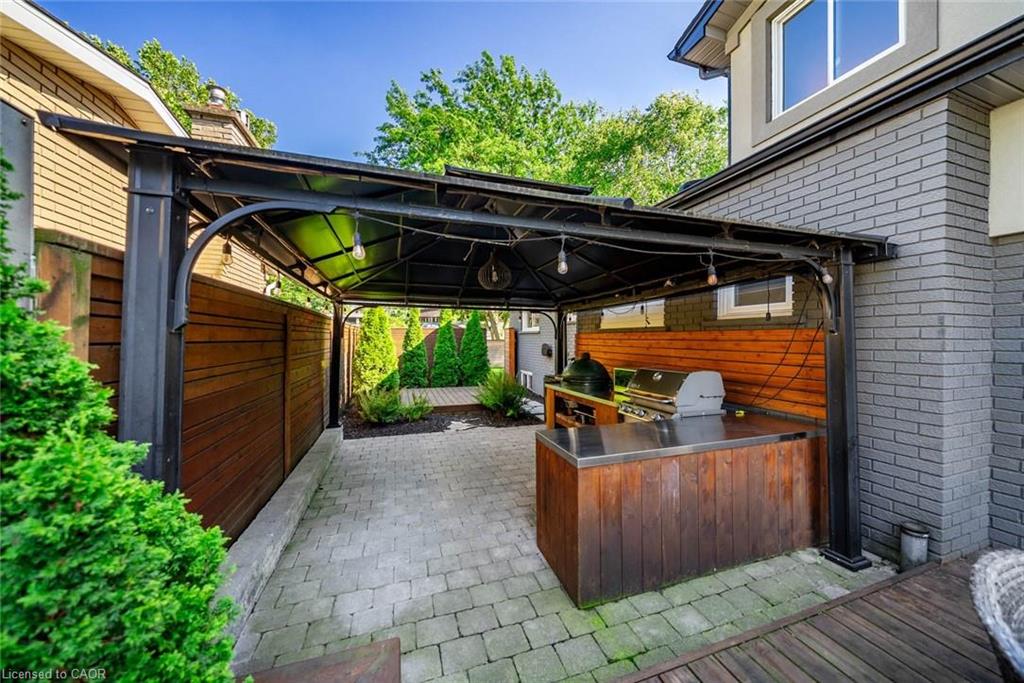
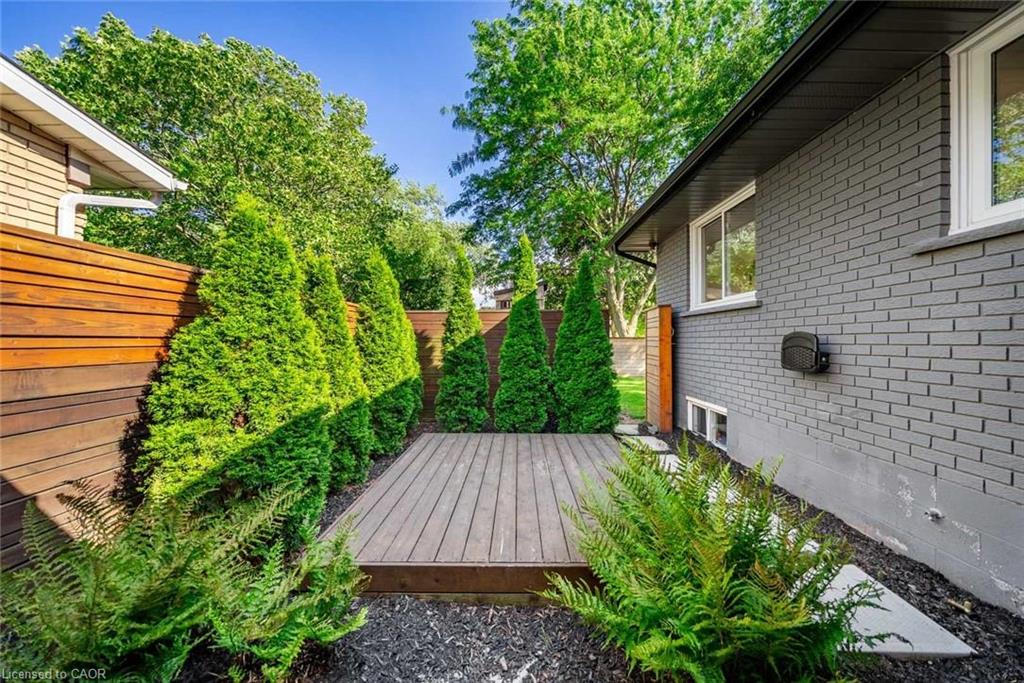
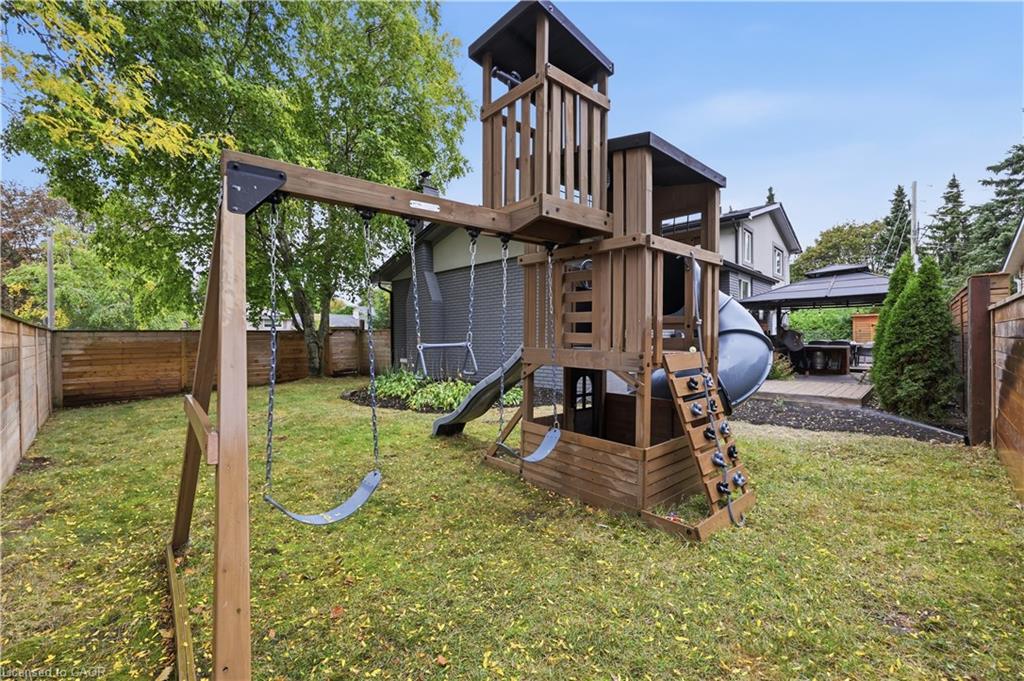
fencing, a covered outdoor kitchen with Big Green Egg, grill, bar fridge, a large entertaining deck, a gazebo, and mature trees and gardens
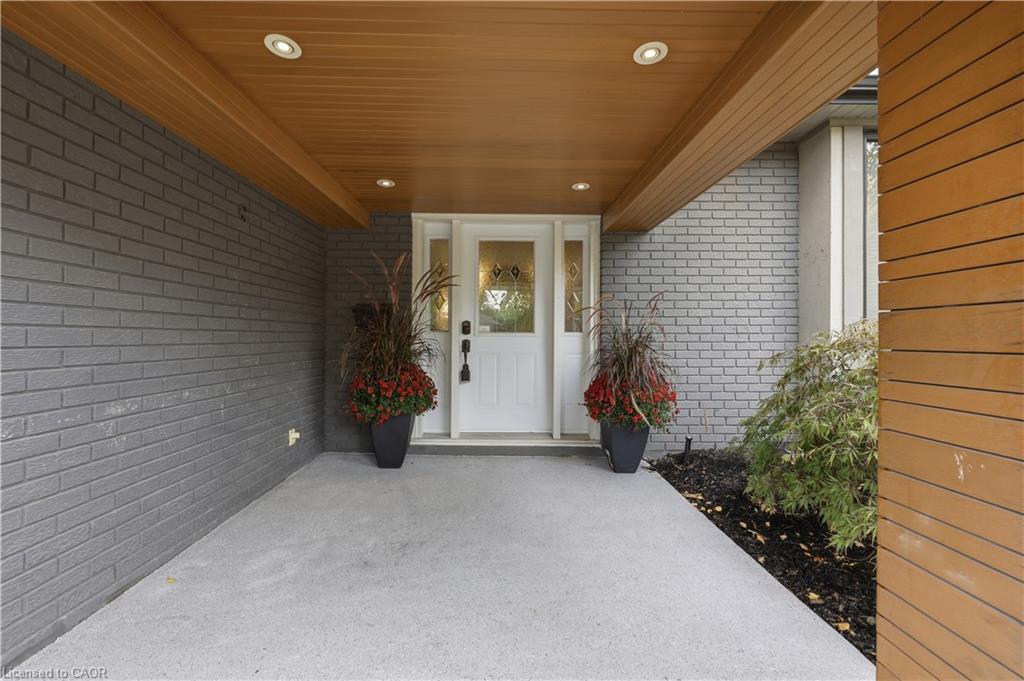
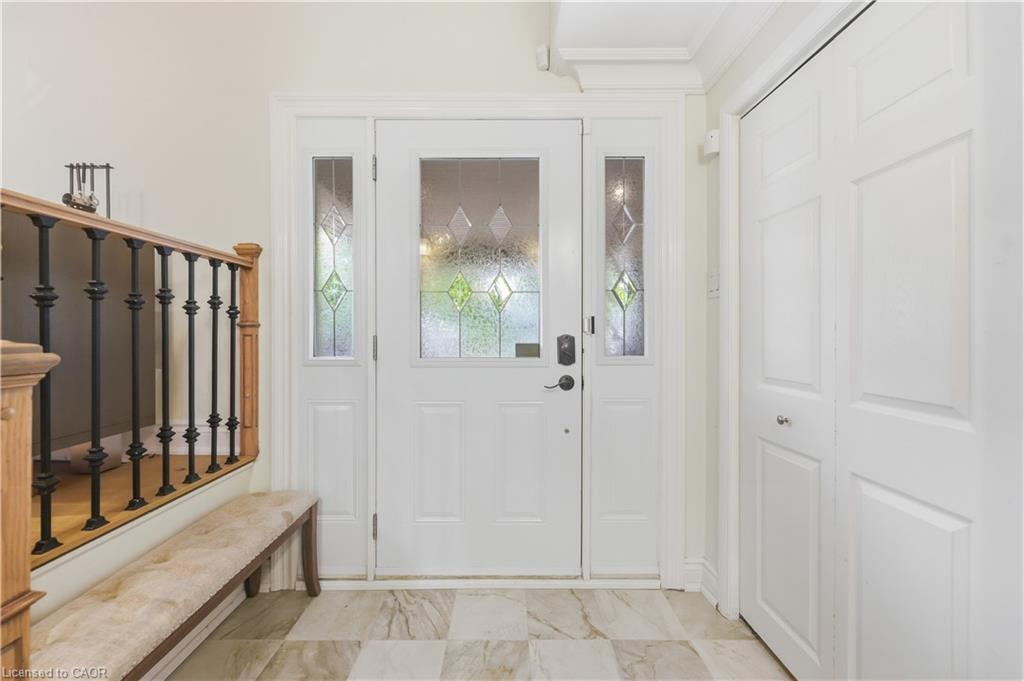
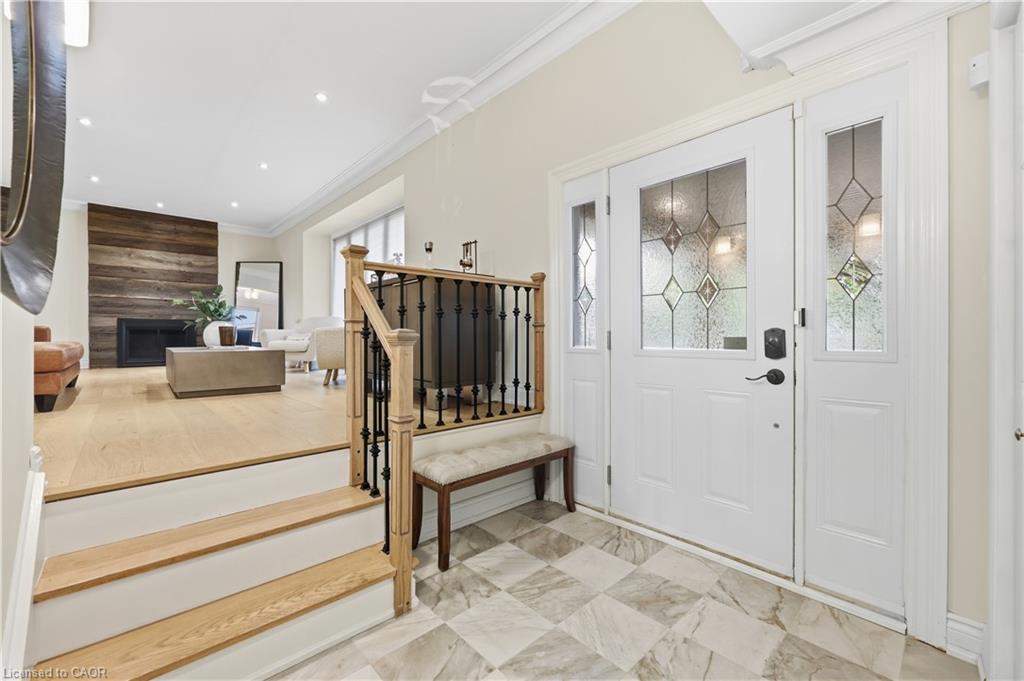
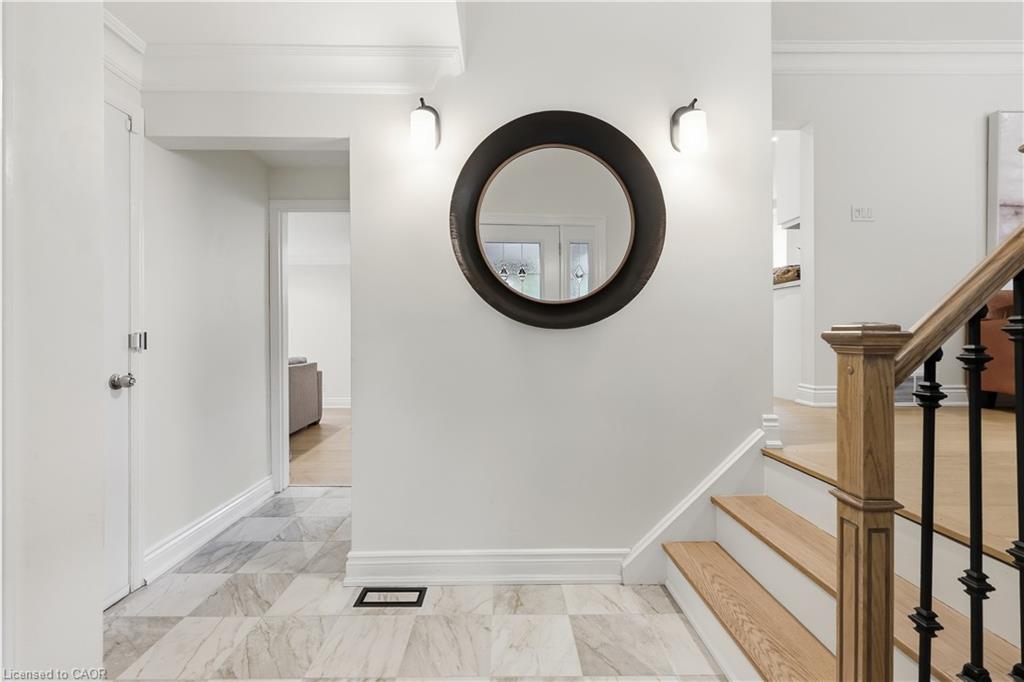
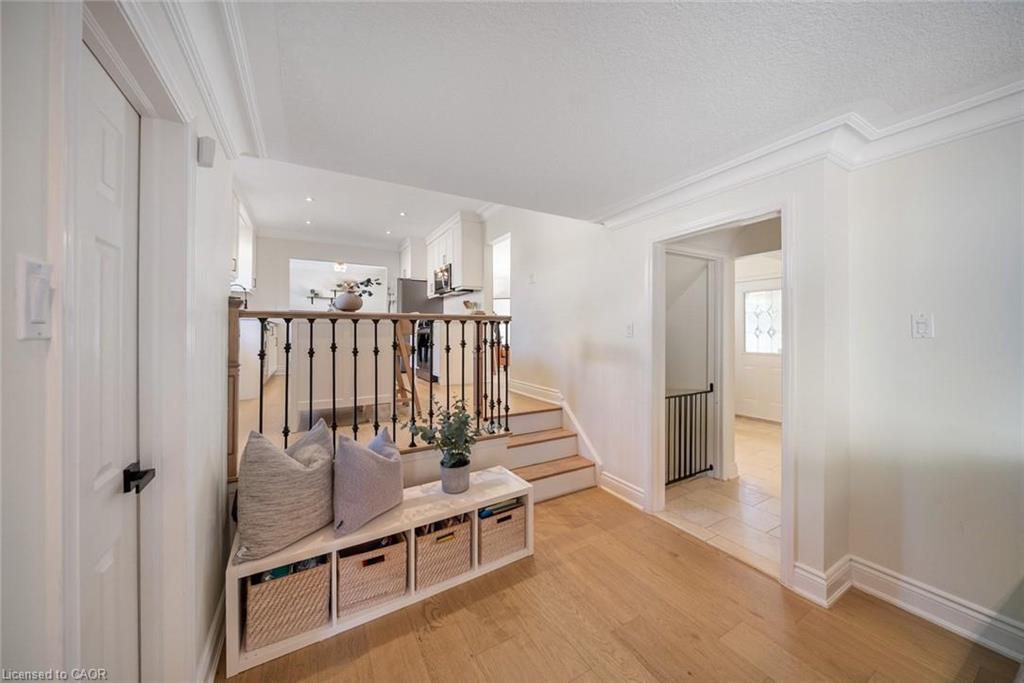
delivering complete privacy. The interior has been updated throughout to one consistent, elevated standard and features a foyer with beautiful
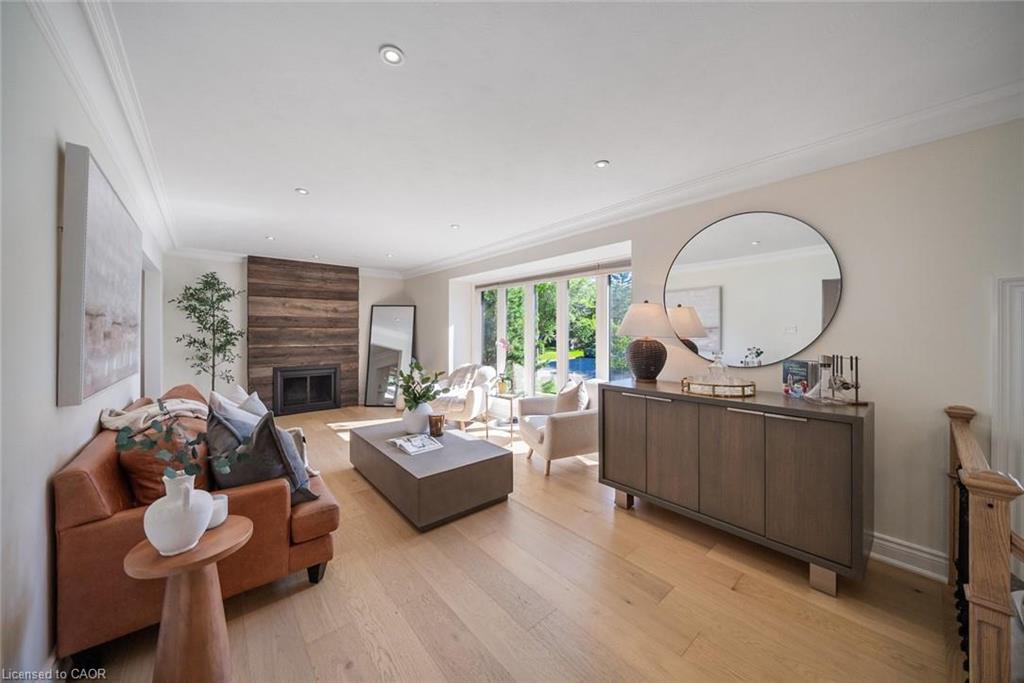
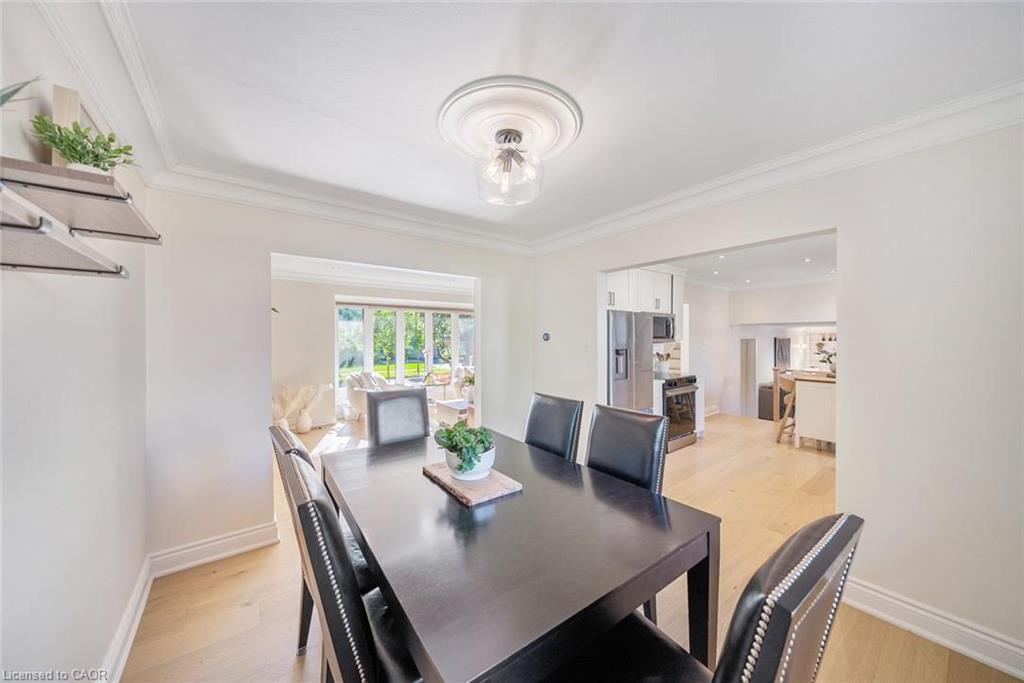
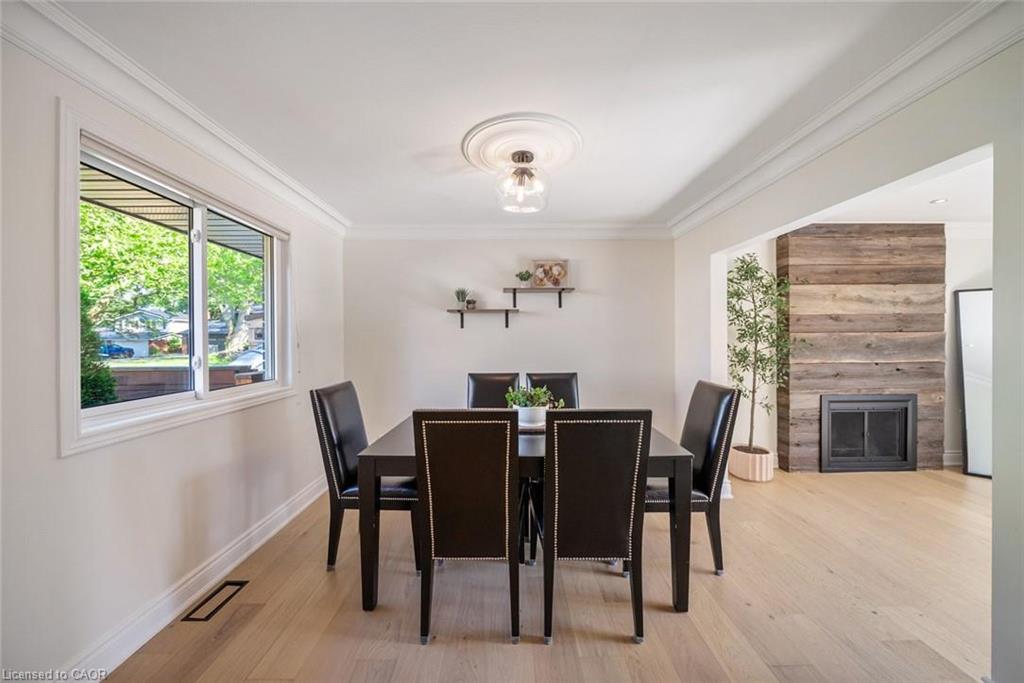
new tiles. New flooring and crown moulding carry through the principal rooms, and the corner exposure floods the main level with natural light
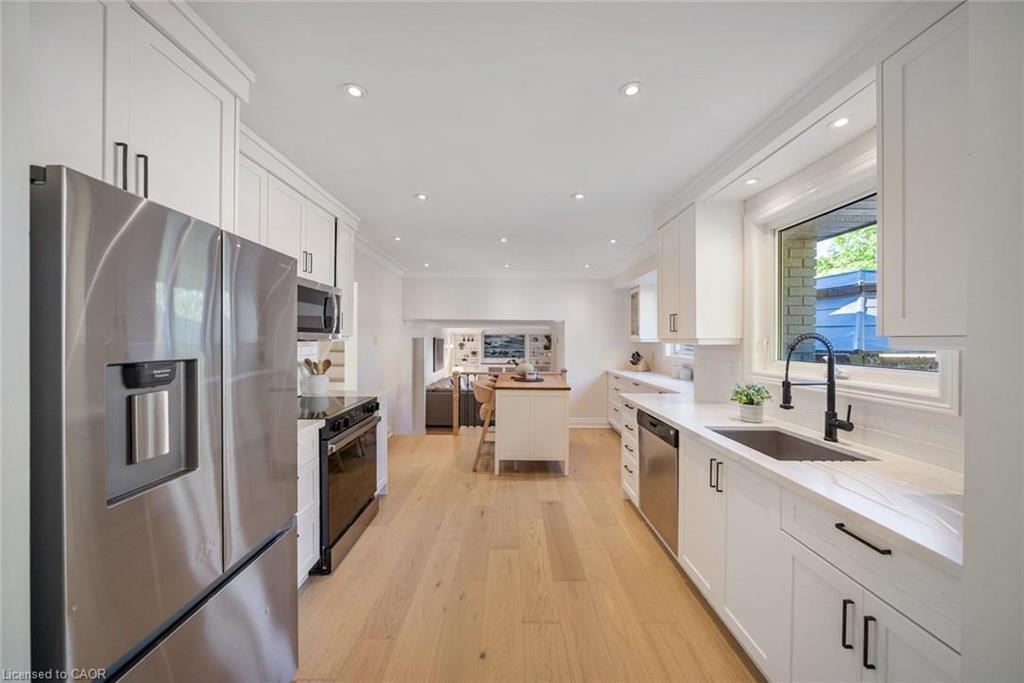
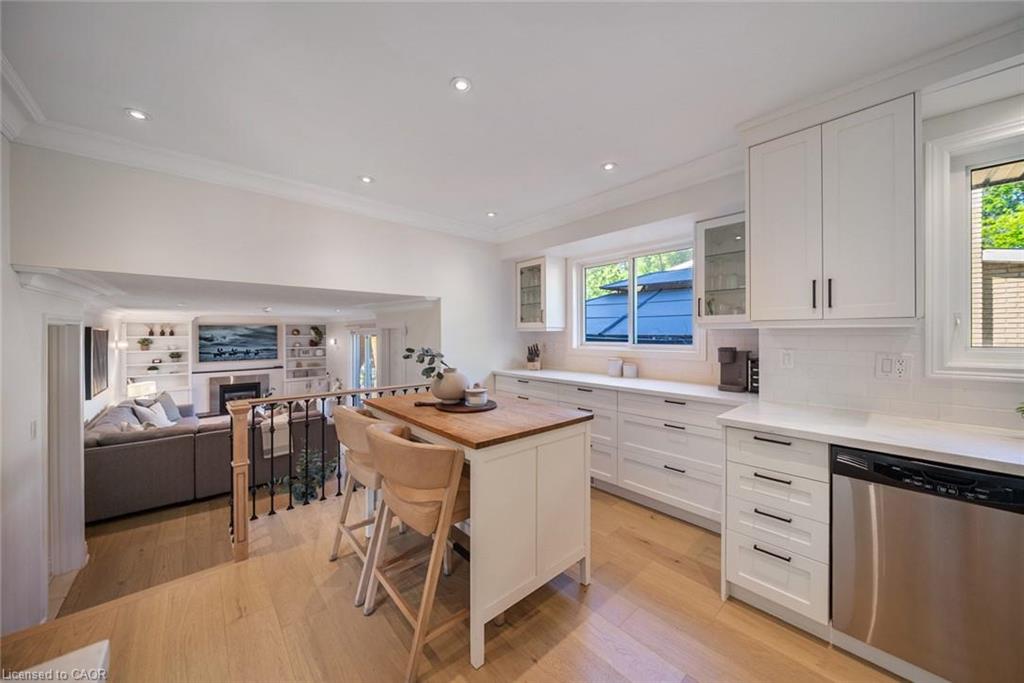
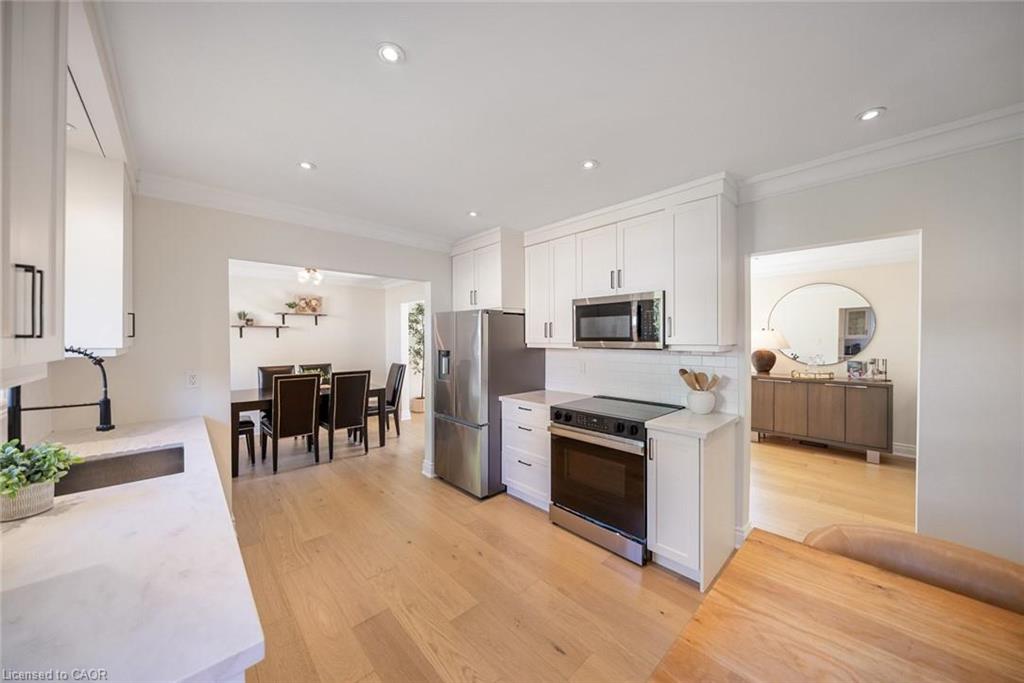
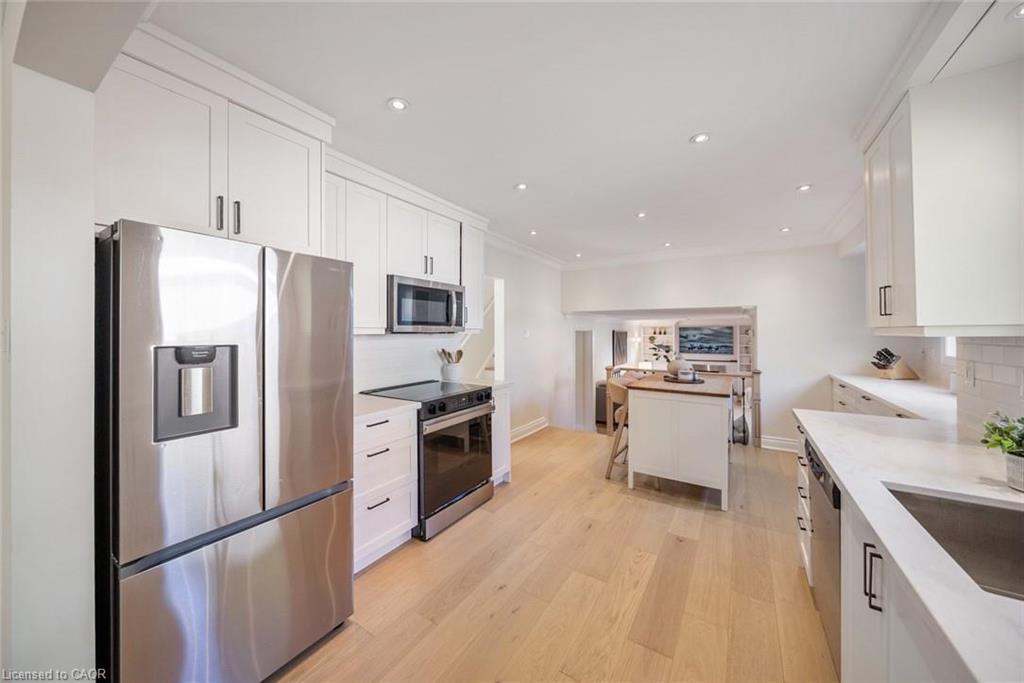
from morning to evening. The renovated eat-in kitchen pairs quartz countertops with stainless steel appliances and opens directly to the dining
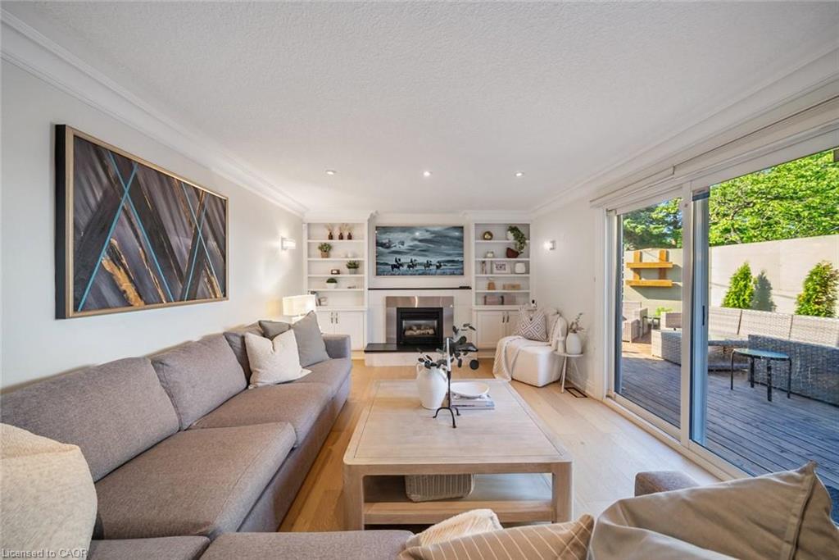
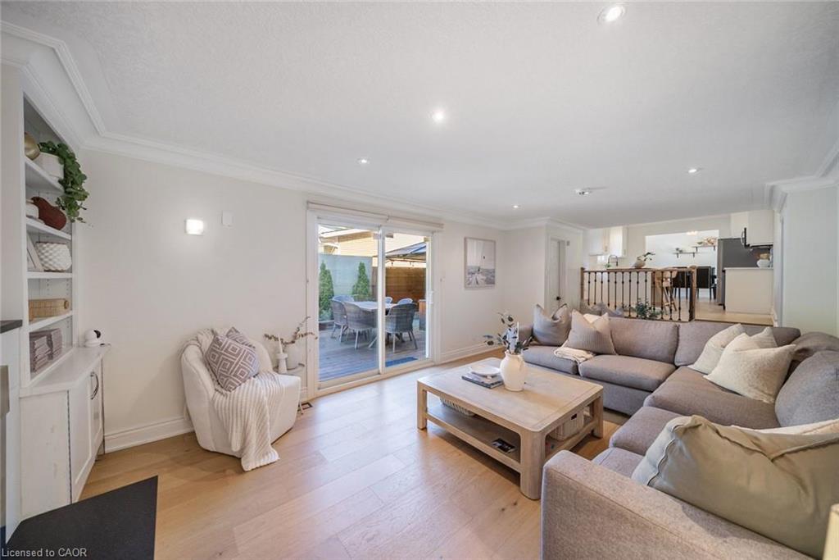
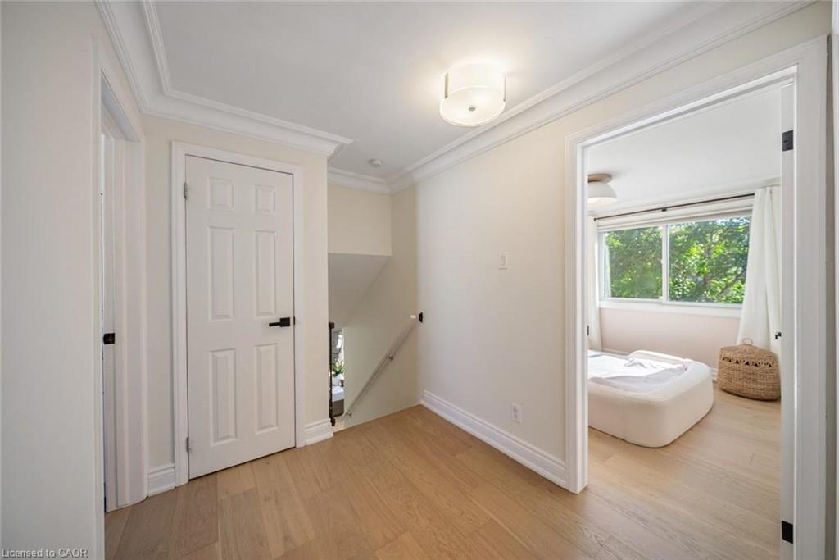
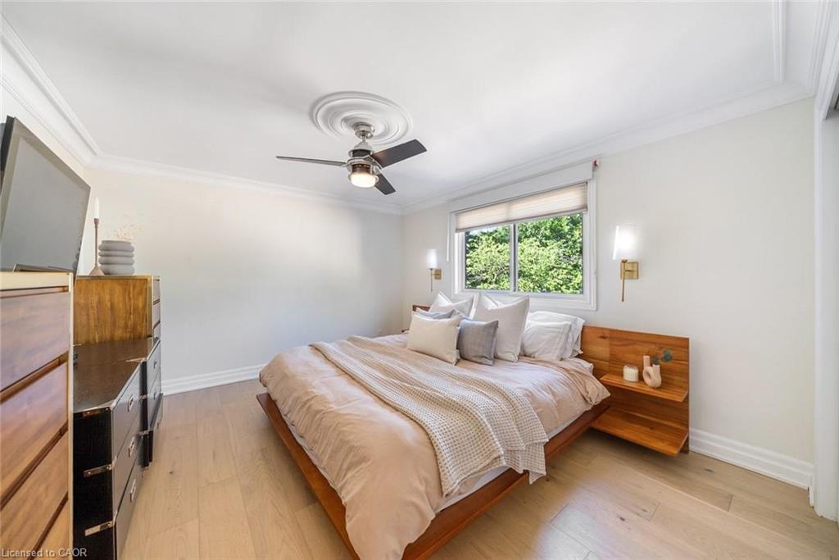
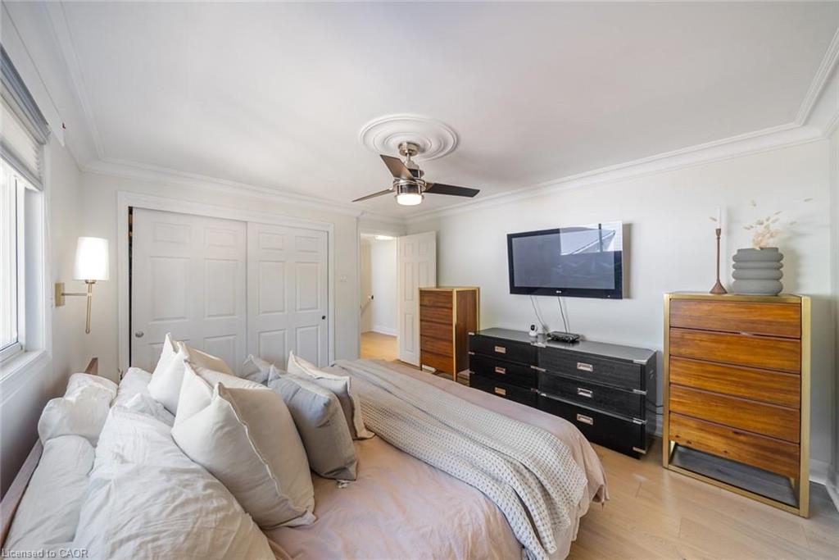
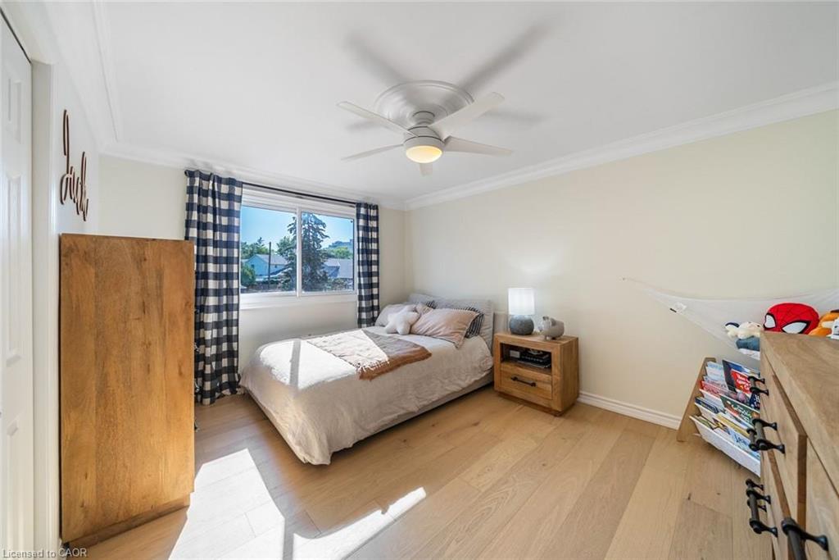
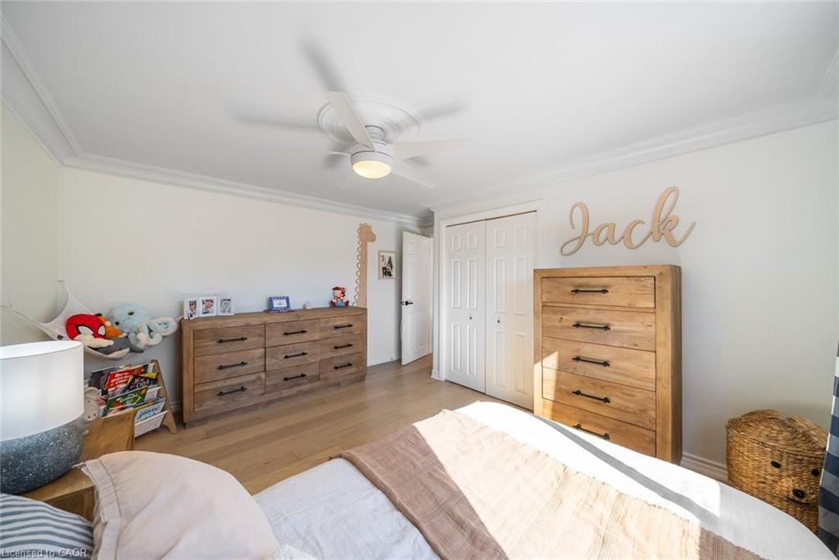
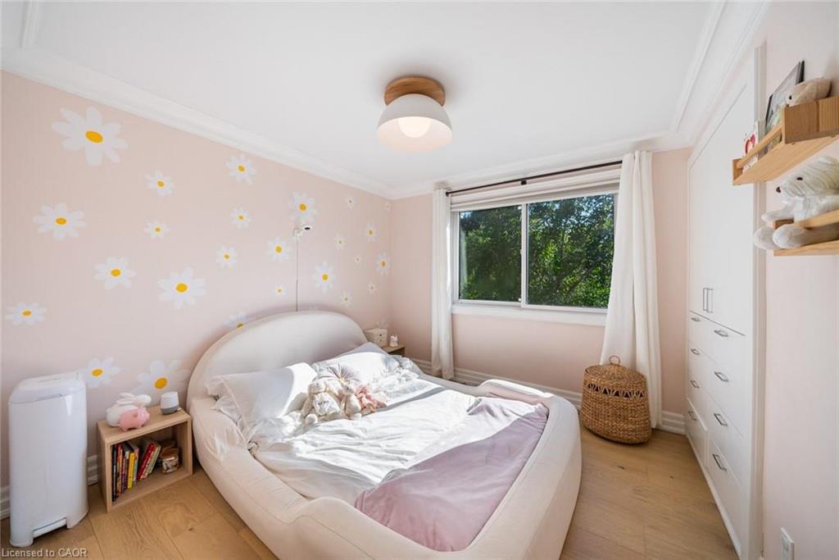
and living areas. The adjoining family room adds a gas fireplace and a walkout to the backyard. Upstairs, three well-proportioned bedrooms
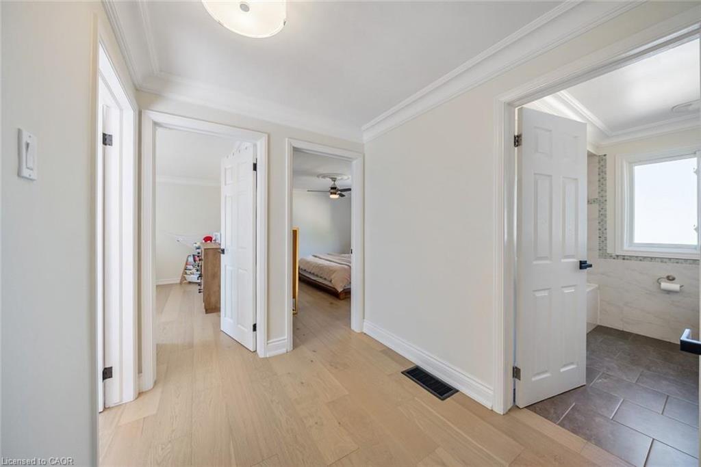
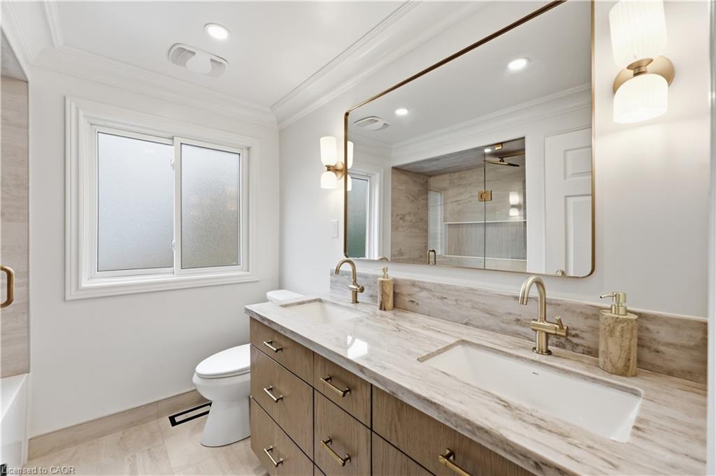
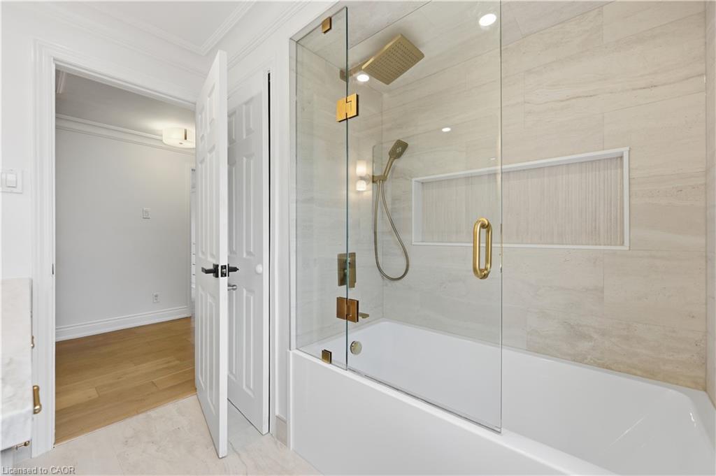
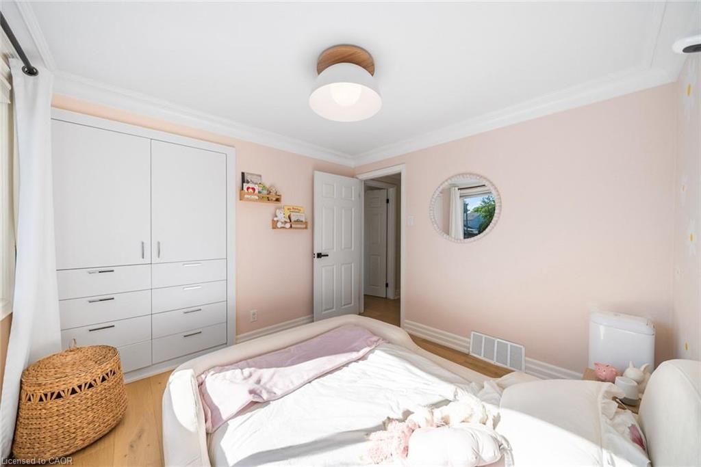
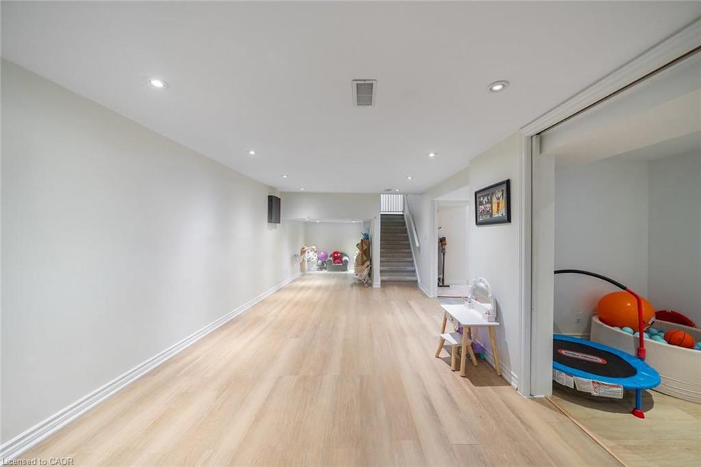
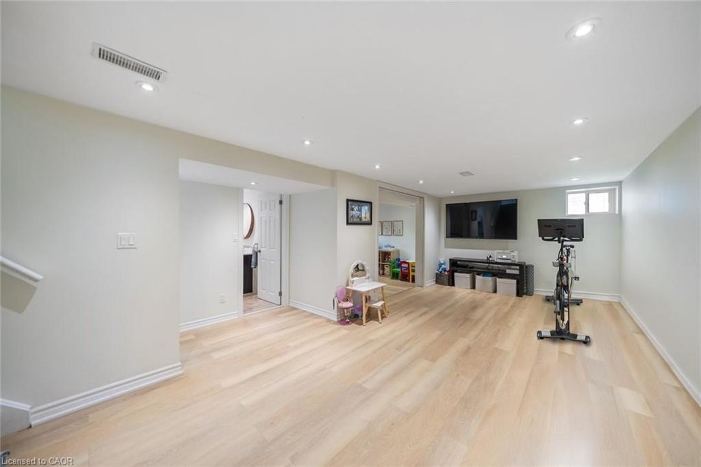
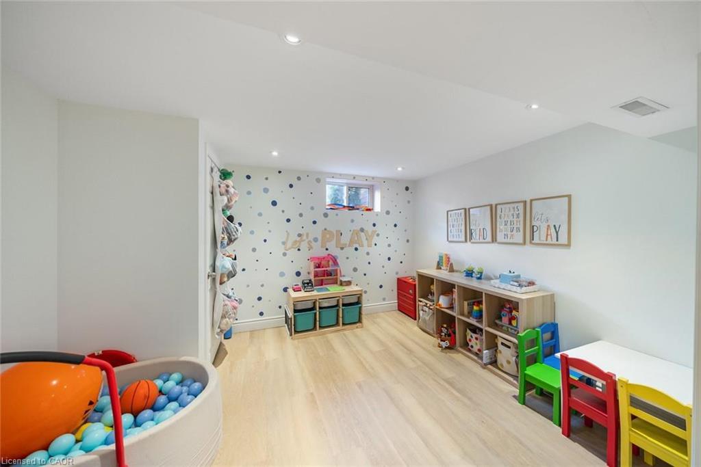
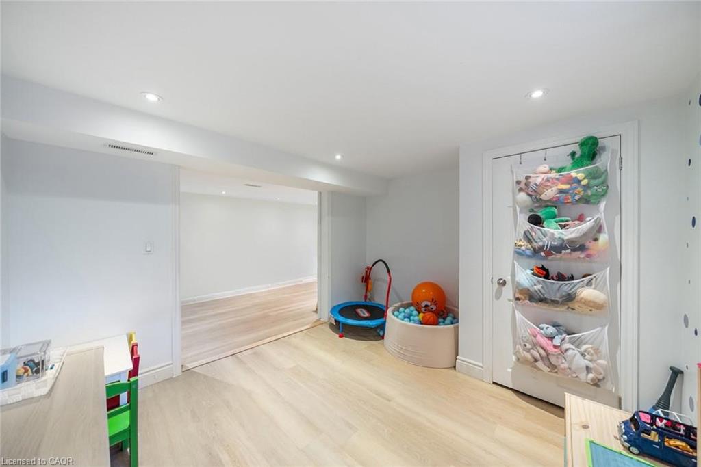
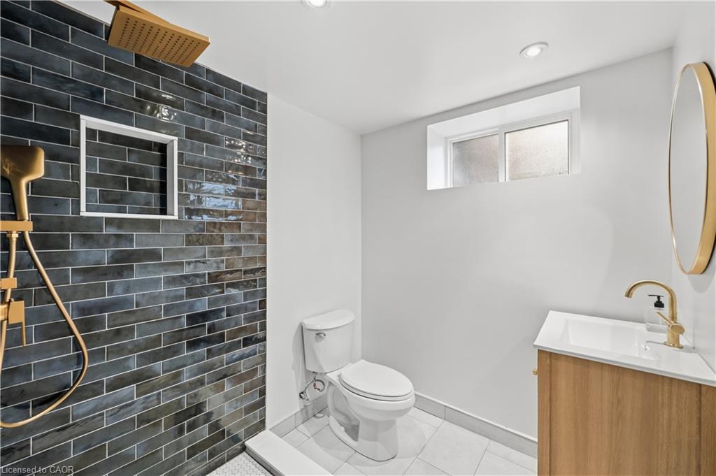
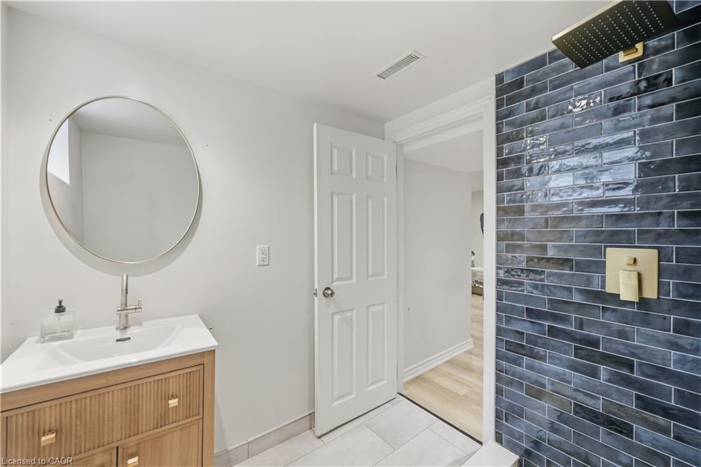
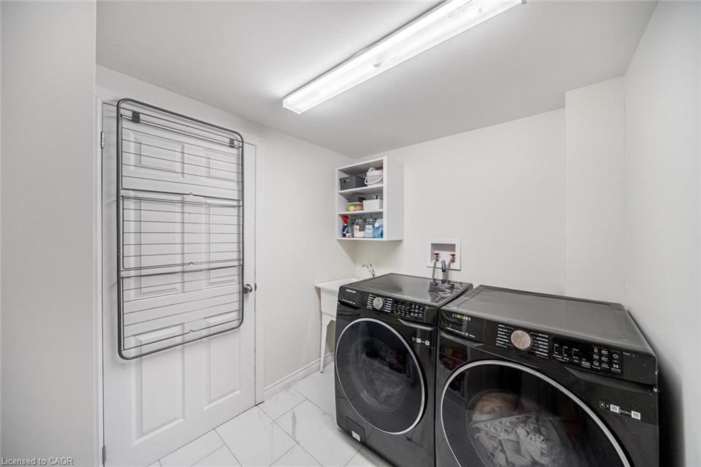
include a primary retreat overlooking the pool and gardens, served by a 5-piece bathroom (fully renovated 2026) with double vanity and glassenclosed soaker tub and shower. The finished lower level contributes a large recreation room, an additional bedroom, a 3-piece bathroom (2026 - glass to be added) and dedicated laundry, while the double-car garage provides the parking and
storage a home of this calibre demands. The location performs at the same level: walking distance to the lake, LaSalle Park and Aldershot arena,
with Highways 403 and 407 and the Aldershot GO minutes away.

10/3/2026 2:00PM - 4:00PM EDT

4
beds

3
baths

1,543 Sq.Ft. LIVING AREA

Abbie Kaczmarek

Abbie Kaczmarek

Features & Amenities

Interior

  • total bedrooms4
  • Total bathrooms3
  • full bathrooms2
  • half bathroom1
  • Laundry room Laundry Room, Lower Level, Sink
  • Fireplace Family Room, Living Room, Gas, Wood Burning
  • APPLIANCES Water Heater, Built-in Microwave, Dishwasher, Dryer, Stove, Washer
  • other interior Features Auto Garage Door Remote(s), Built-In Appliances

Area & Lot

  • Status For Sale
  • OPEN HOUSE

    10/3/2026 2:00PM - 4:00PM EDT

  • Living Area1,543 Sq.Ft.
  • Total Area2,193 Sq.Ft.
  • MLS® ID40867964
  • TypeResidential
  • YEAR BUILT1967
  • NeighborhoodDowntown Burlington
  • Architecture StylesTraditional

Exterior

  • Garage Space2.0
  • water SourceMunicipal
  • PoolIn Ground, Salt Water
  • roofAsphalt Shing
  • lot featuresUrban, City Lot, Near Golf Course, Greenbelt, Hospital, Landscaped, Major Highway, Open Spaces, Park, Place of Worship, Public Transit, Quiet Area, Rec/Community Centre, Schools, Shopping Nearby
  • parkingAttached Garage, Garage Door Opener
  • HEAT TYPEForced Air, Wood
  • AIR CONDITIONINGCentral Air
  • sewerSewer (Municipal)
  • SubstructureConcrete Block
  • other exterior FeaturesLandscaped, Privacy

Financial

  • Sales Price$1,399,900 CAD
  • Real Estate Tax $6,539 CAD/yr
  • Zoning R2.2-55
View Virtual Tour
image

Schedule a Showing

I would love to show you my beautiful property. Please select your preferred date and time below. I will be in touch shortly to confirm your appointment.

Schedule a Showing

I would love to show you my beautiful property. Please select your preferred date and time below. I will be in touch shortly to confirm your appointment.

Thank you for your interest in 134 Fairwood Place W, Burlington, ON L7T 4B6, CA. We are reviewing your request and will be in touch shortly!

Mortgage Calculator

Estimate your monthly mortgage payment, including the principal and interest, property taxes, and other fees. Adjust the values to generate a more accurate rate.

All estimates are provided for informational purposes only. Actual amounts may vary.
$0,000 Your Payment 20 15 65
$0,000 Your Payment

Downtown Burlington

Explore

Work With Abbie

Abbie combines innovative marketing, deep local knowledge, and a personalized approach to create a real estate experience unlike any other. She goes beyond selling homes. She tells their stories, builds connections, and delivers results with intention.

Follow Me on Instagram