Leave a Message

Thank you for your message. I will be in touch with you shortly.

27-80 New Lakeshore Road Unit: 27
SEE ALL PHOTOS
27-80 New Lakeshore Road Unit: 27
Sold

27-80 New Lakeshore Road Unit: 27

27-80 New Lakeshore Road Unit: 27, Port Dover, ON N0A 1N8, CA

$719,000 CAD
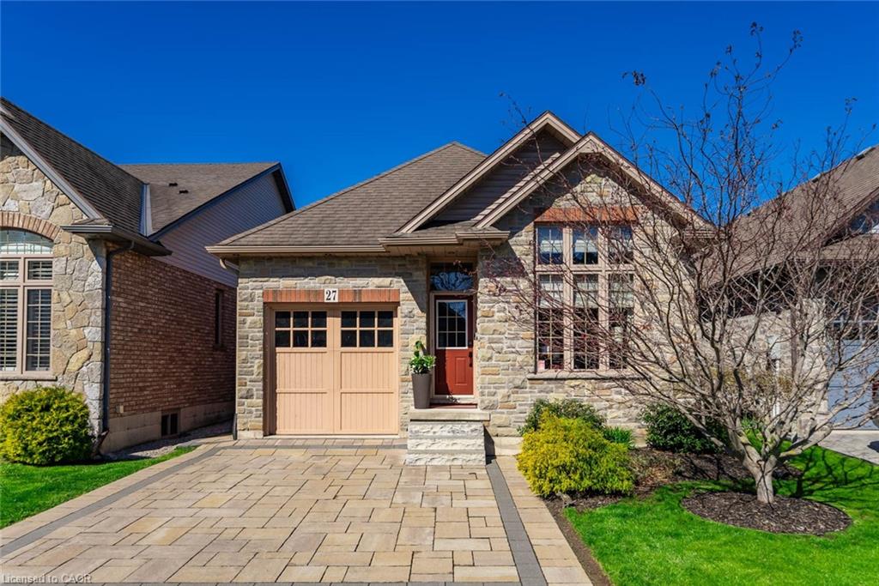
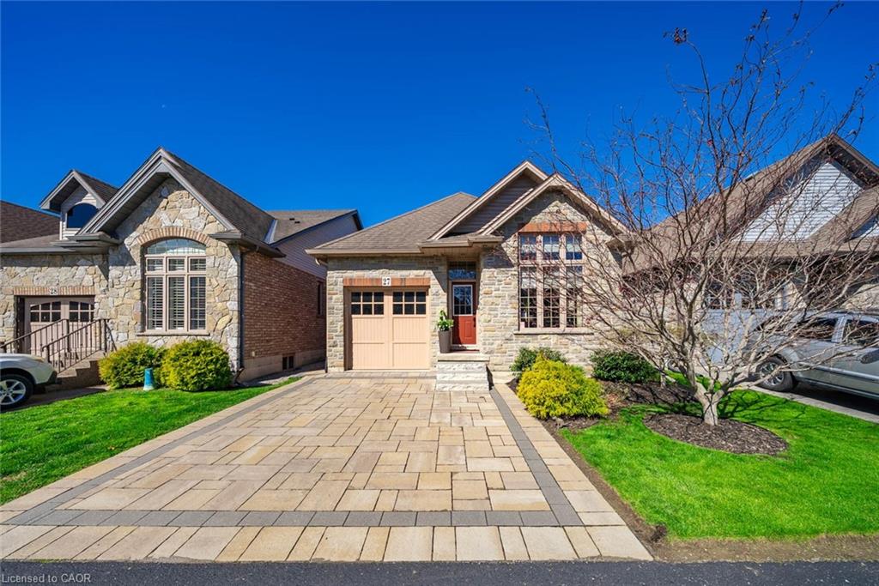
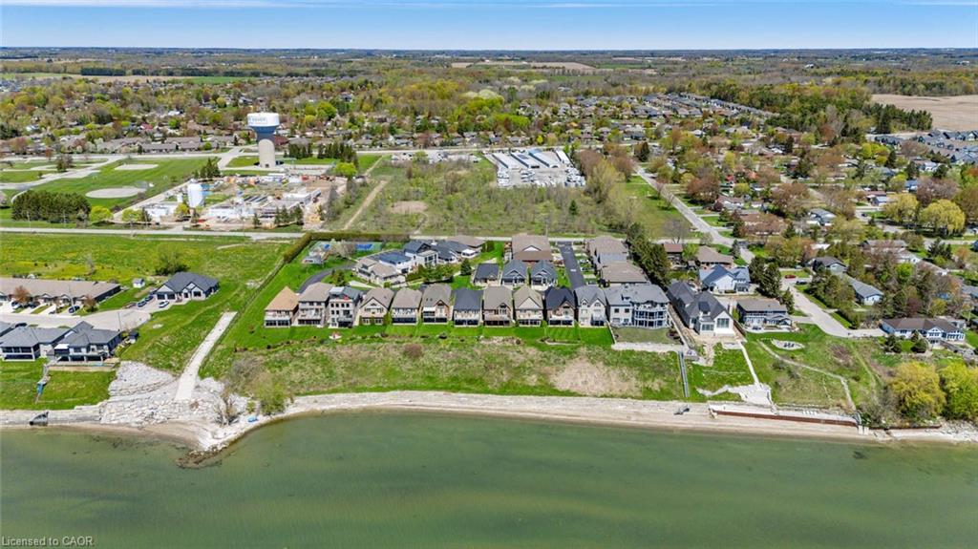
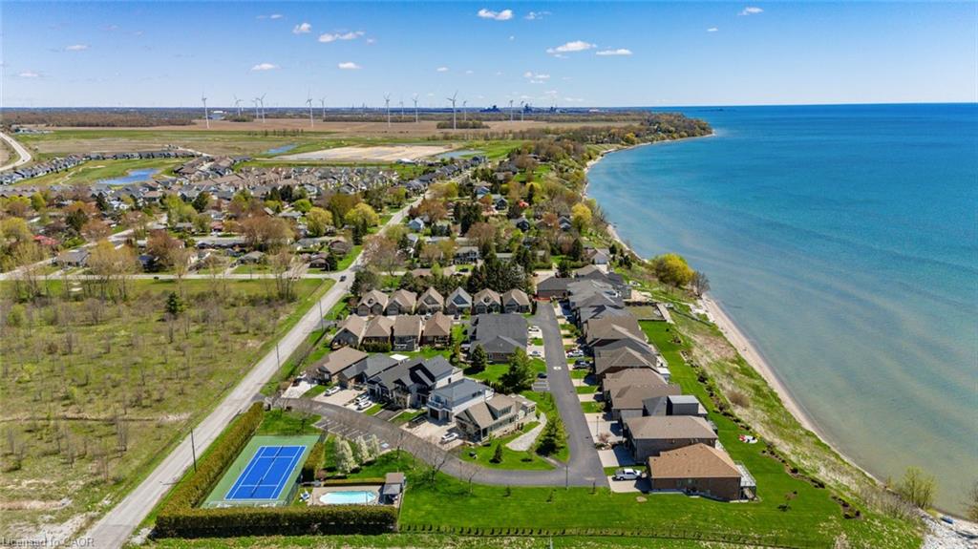
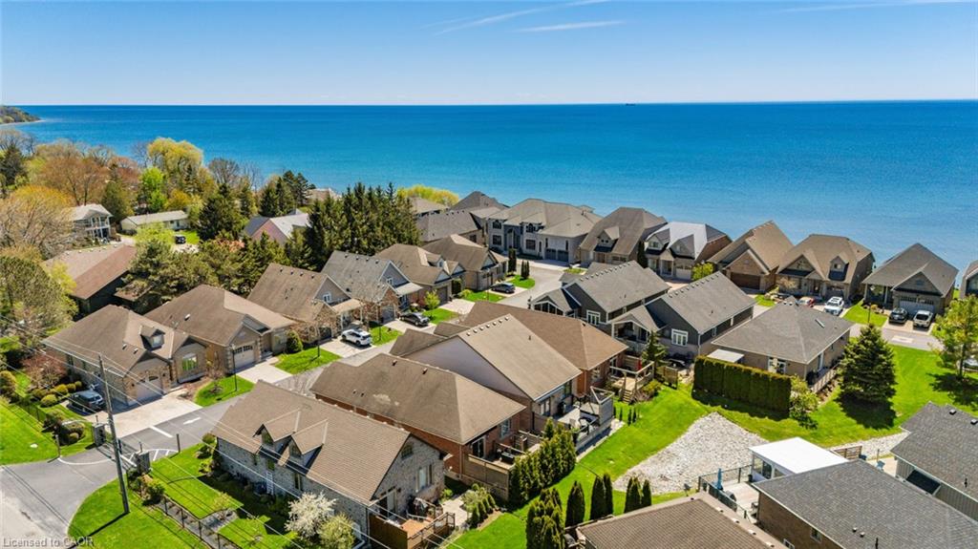
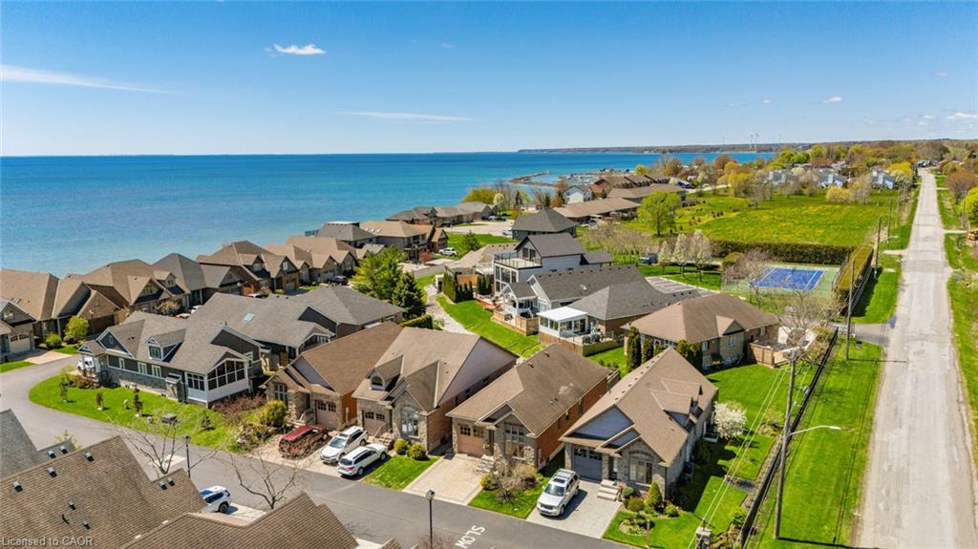
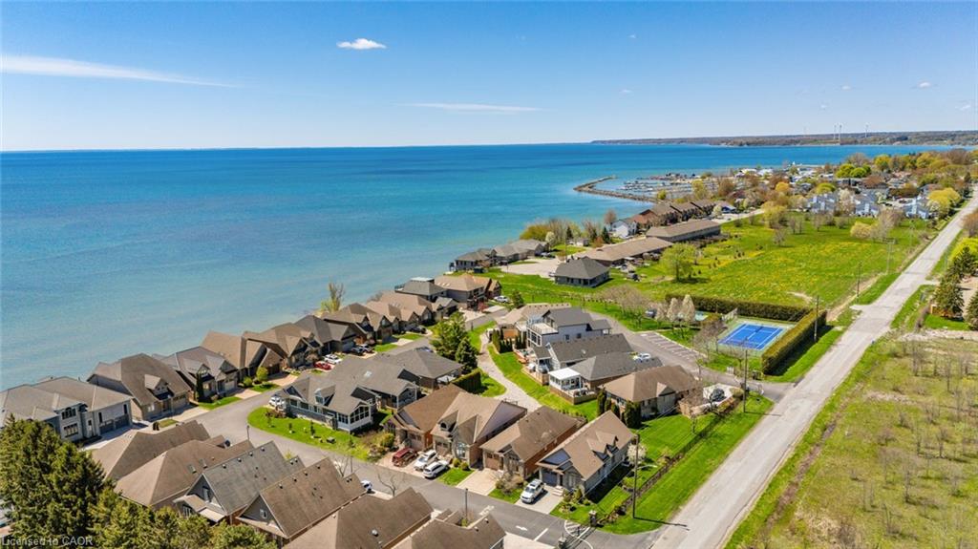
Welcome to one of the most exclusive gated waterfront communities along the shores of Lake Erie. This stunning Port Dover bungalow checks every box; and then some.

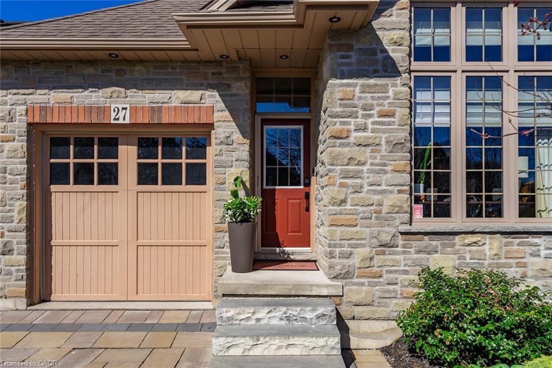
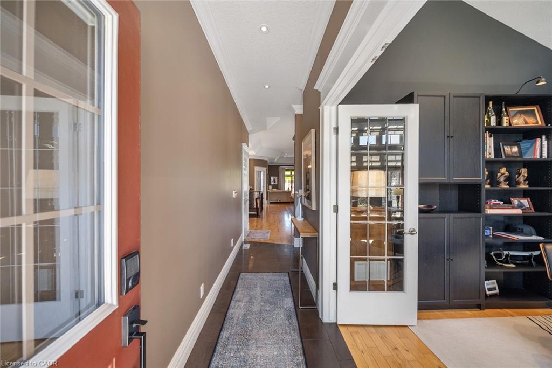
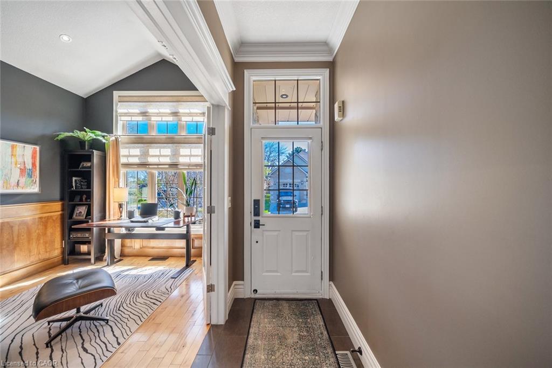
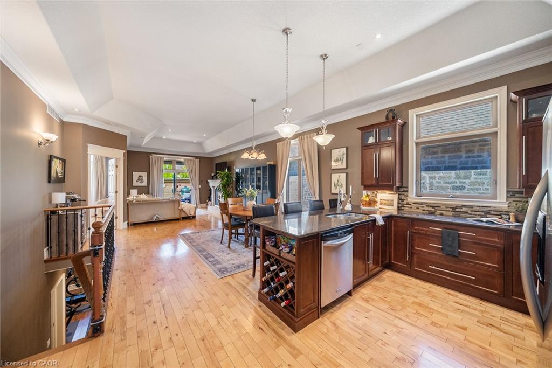
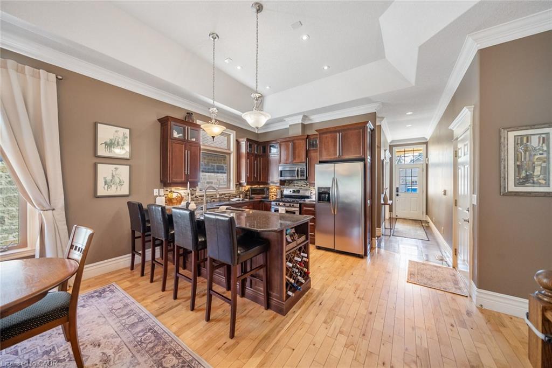
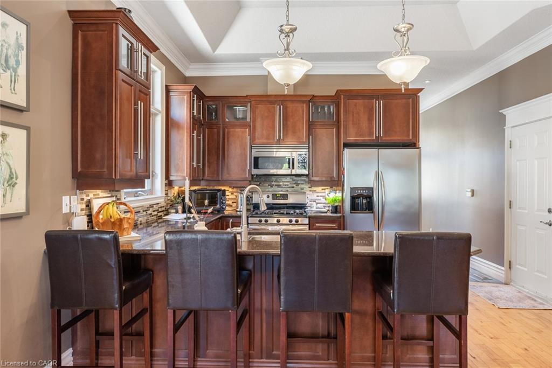
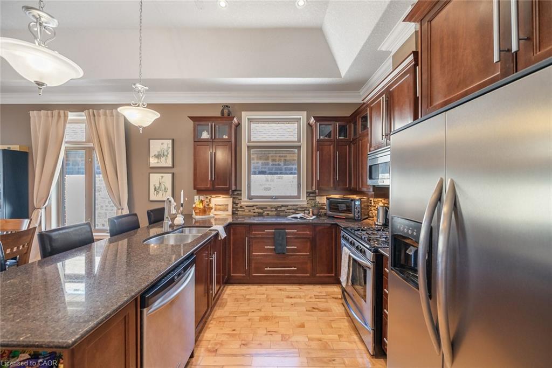
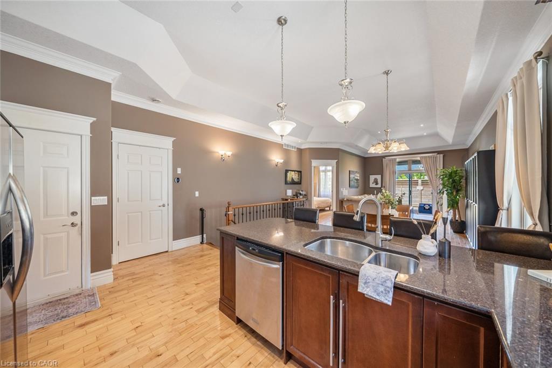
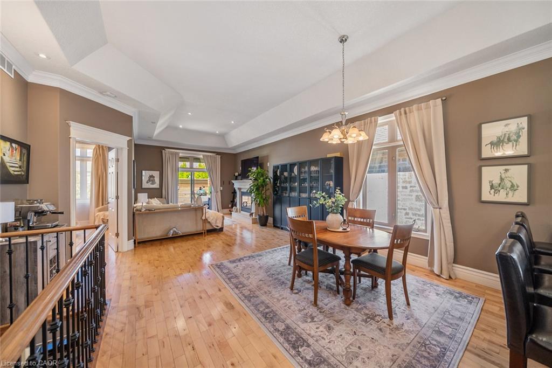
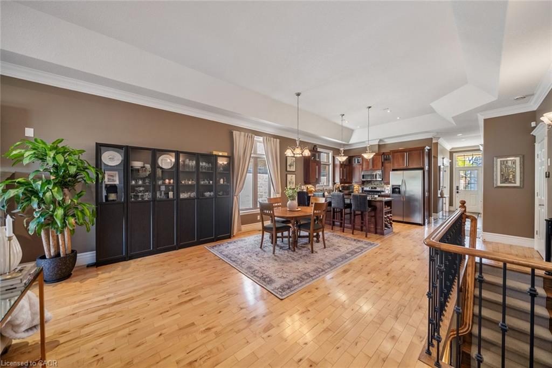
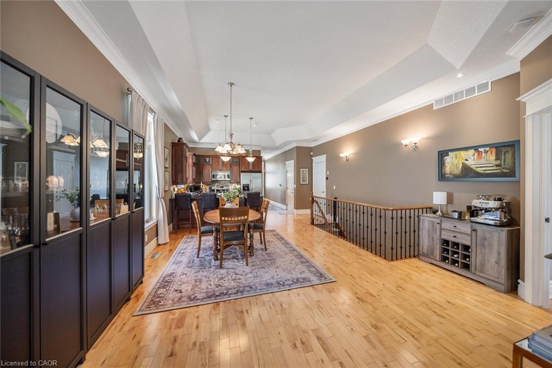
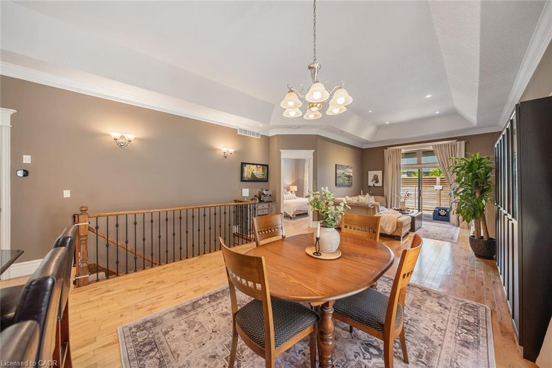
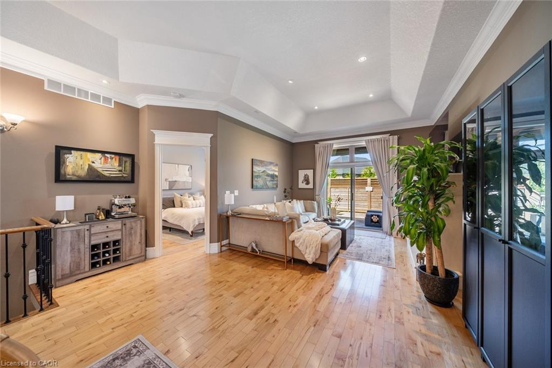
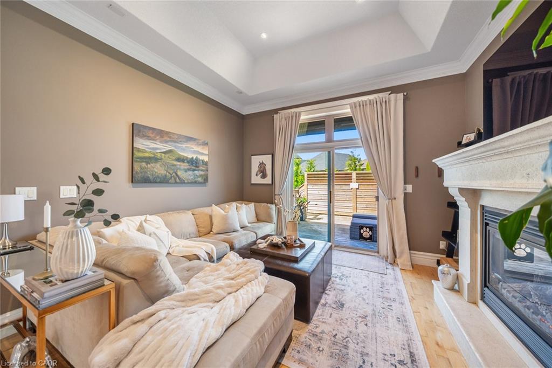
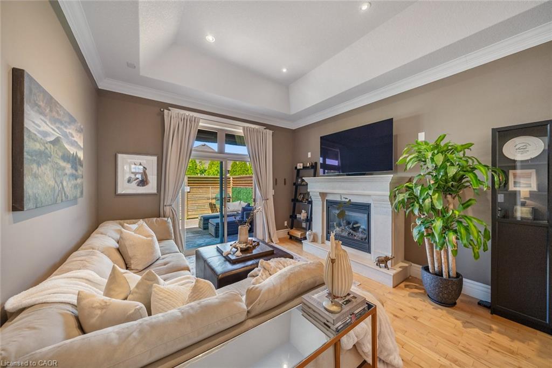
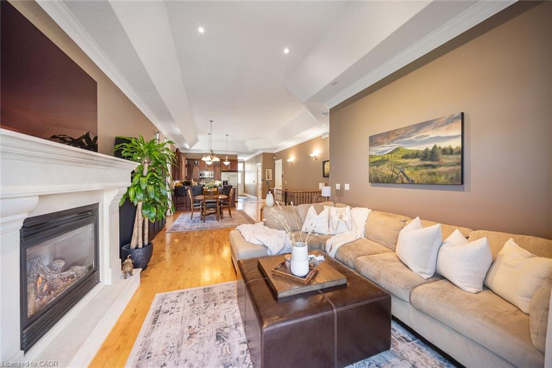
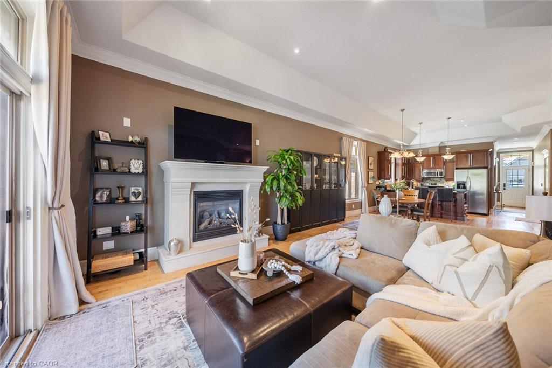
From the interlocking stone driveway and carriage-style garage to the natural stone exterior and manicured landscaping, the curb appeal sets the tone before you even step inside. Through the front door, soaring tray ceilings, gleaming hardwood, and an open concept layout flood the main level with light. The living room is anchored by a striking cast stone gas fireplace and flows seamlessly into a chef's kitchen with rich cabinetry, granite counters, stainless appliances, and a breakfast bar perfect for entertaining.

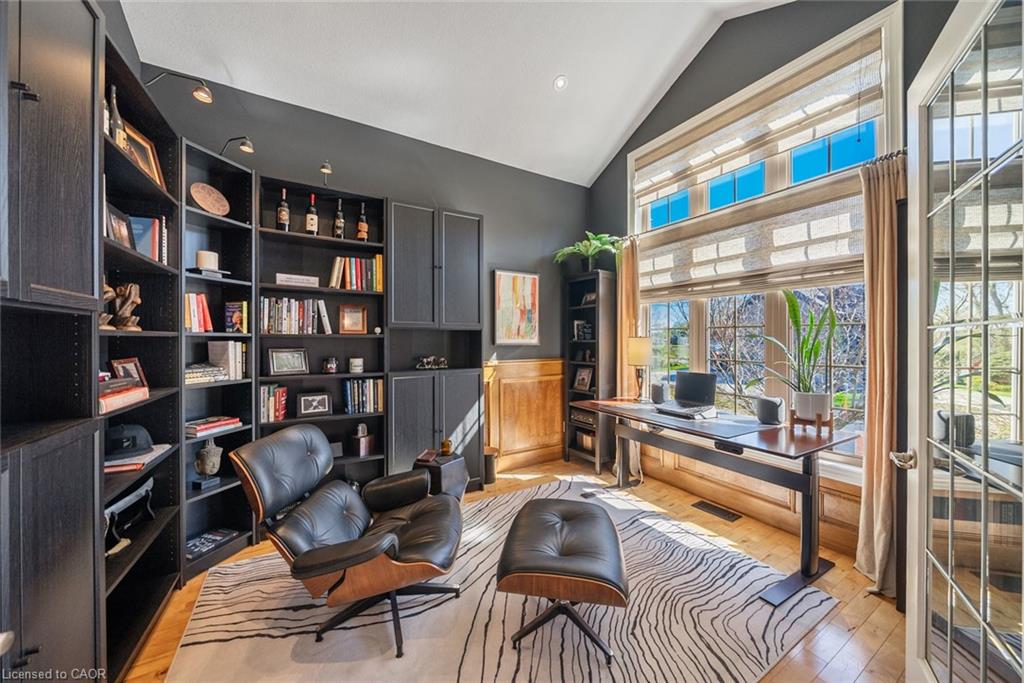
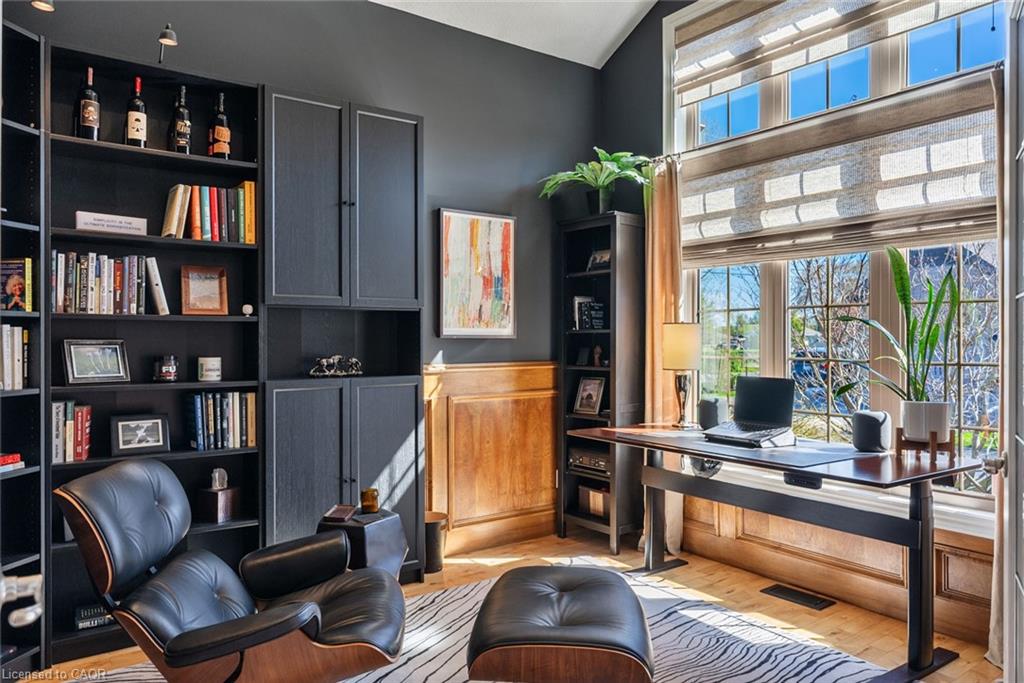
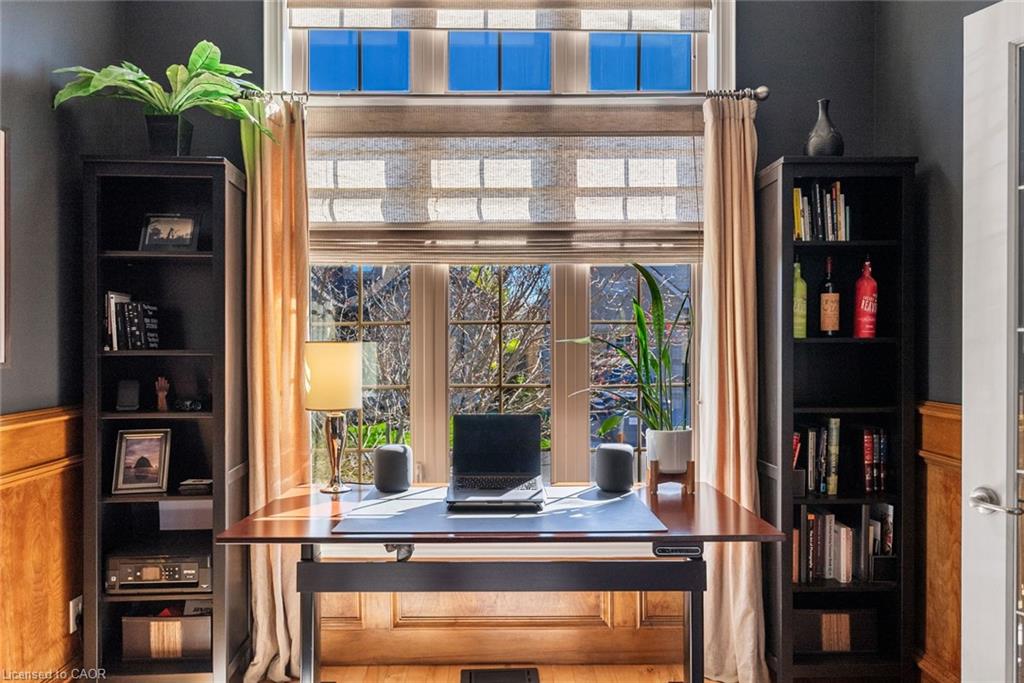
At the front of the home, a showstopper office with vaulted ceilings and wainscoting offering the perfect work-from-home setup; easily converted to a third bedroom if needed.

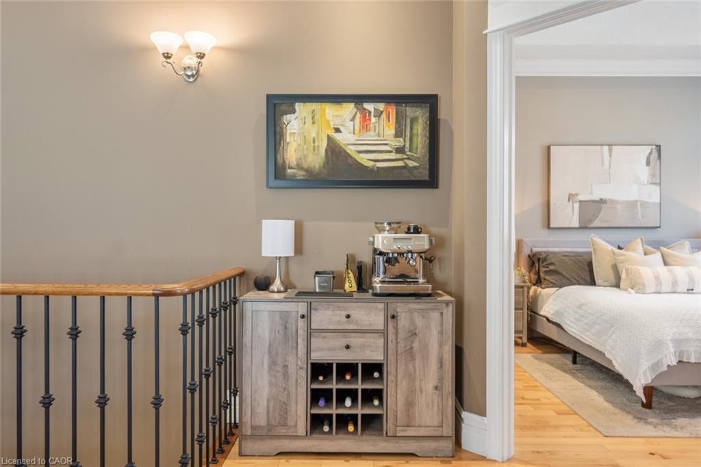
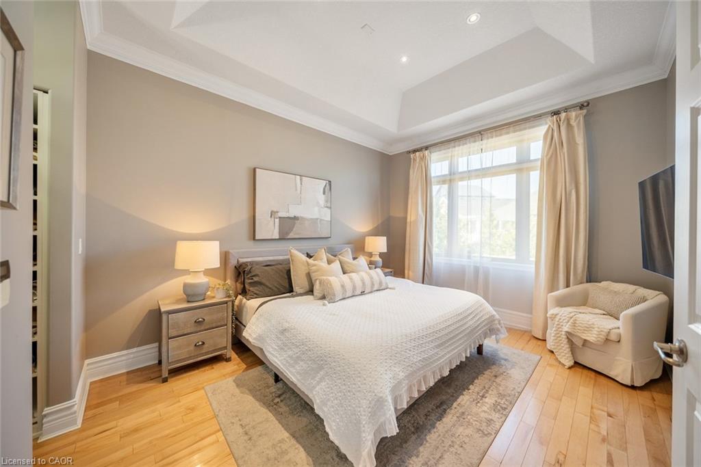
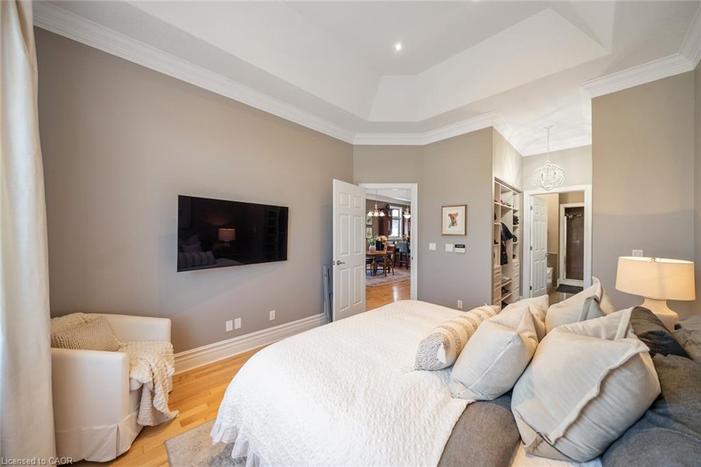
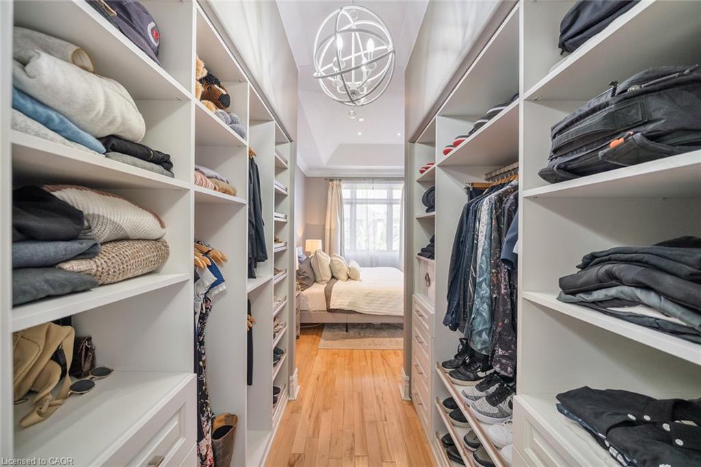
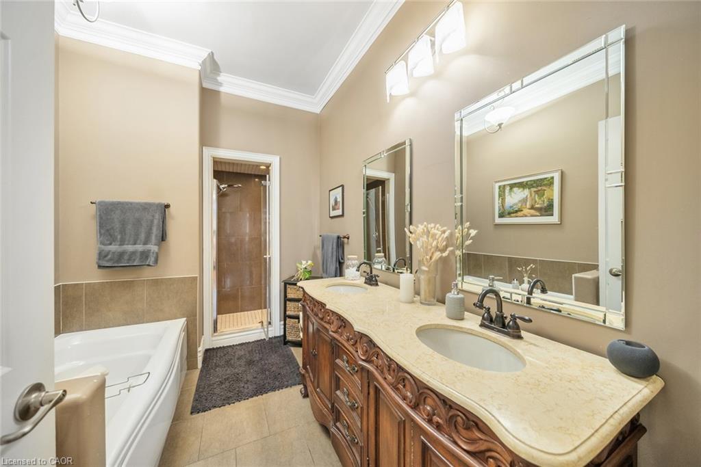
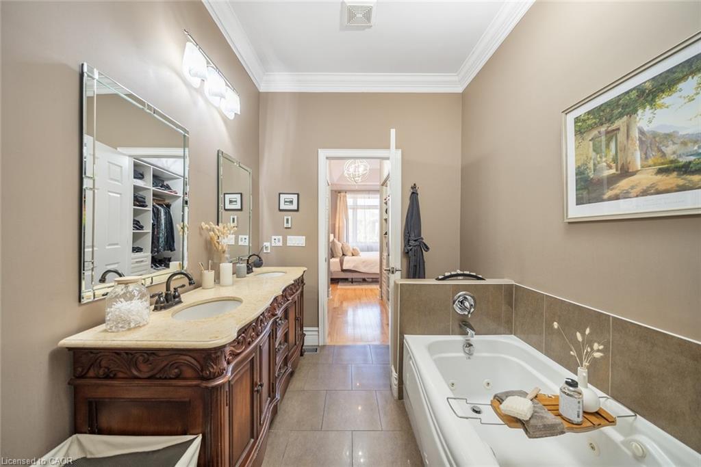
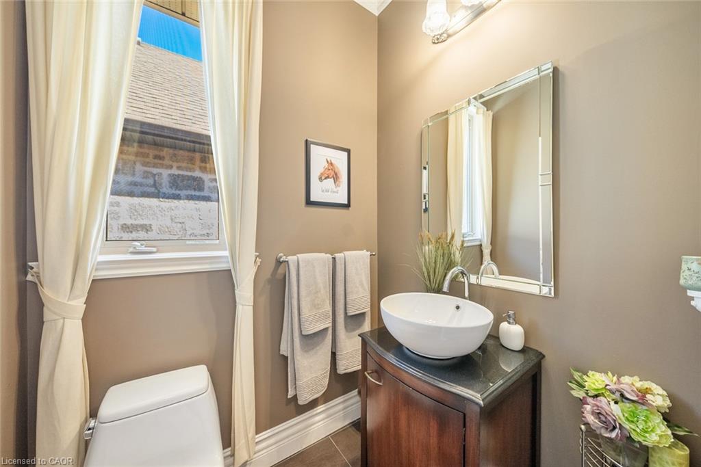
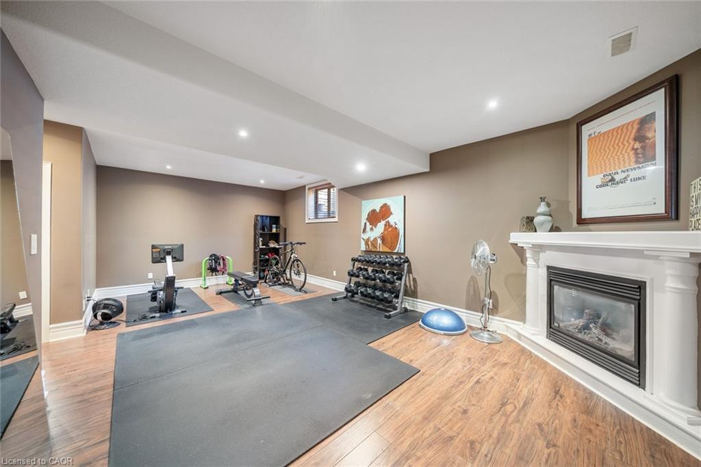
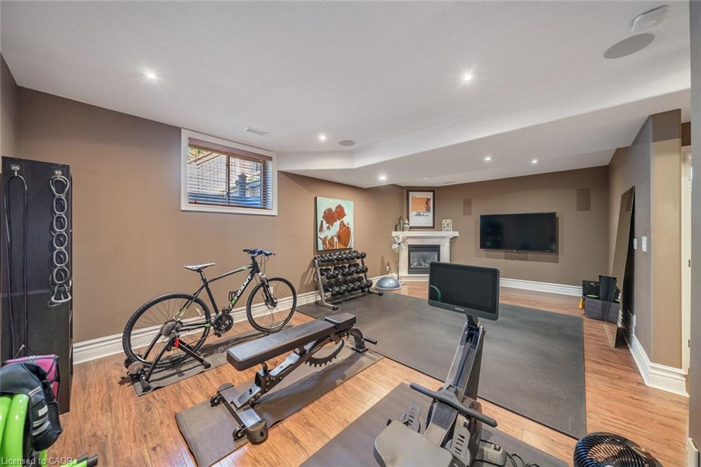
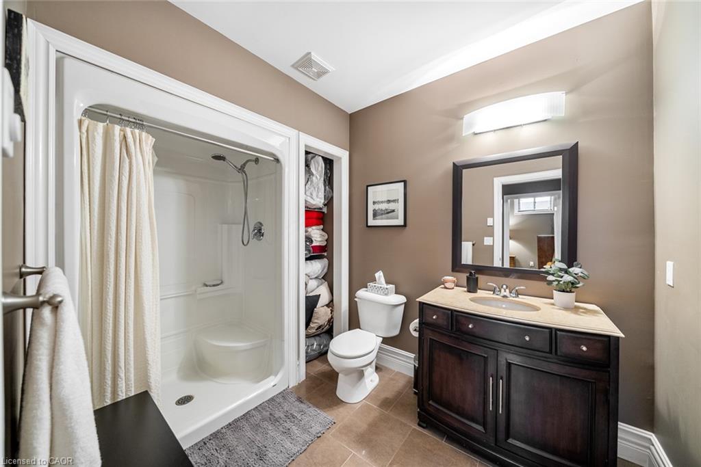
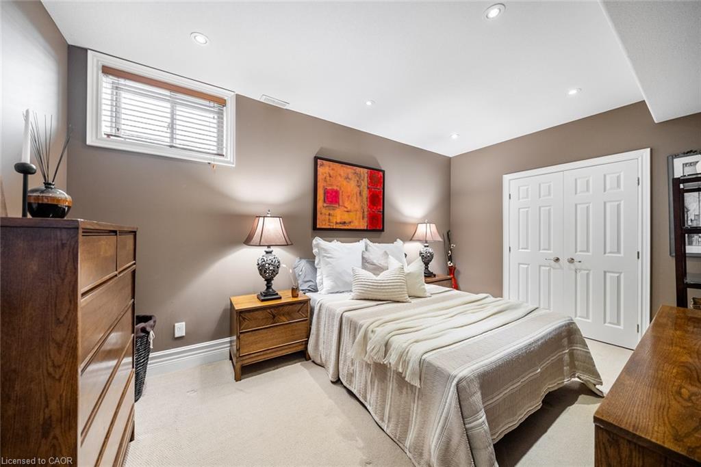
The main-floor primary suite is a true retreat, complete with tray ceiling, walk-in closet with built-ins, and a spa-inspired ensuite. Downstairs, a generous guest bedroom, full bath, and finished rec room with a second gas fireplace expand your living space; perfect as a media room, gym, or lounge. Three bathrooms in total mean room for everyone.

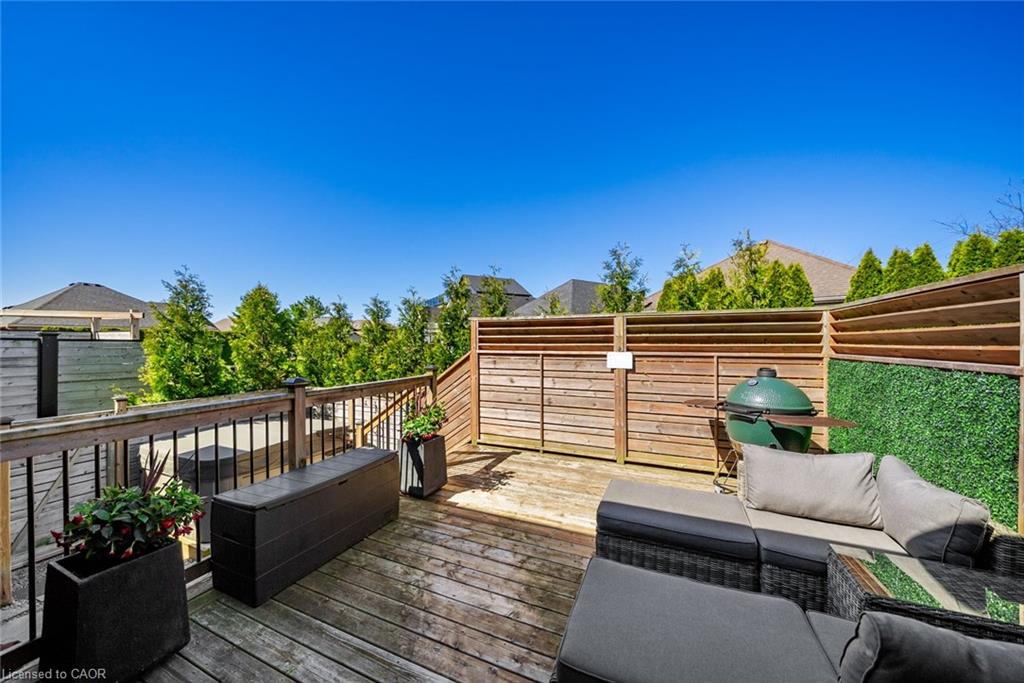
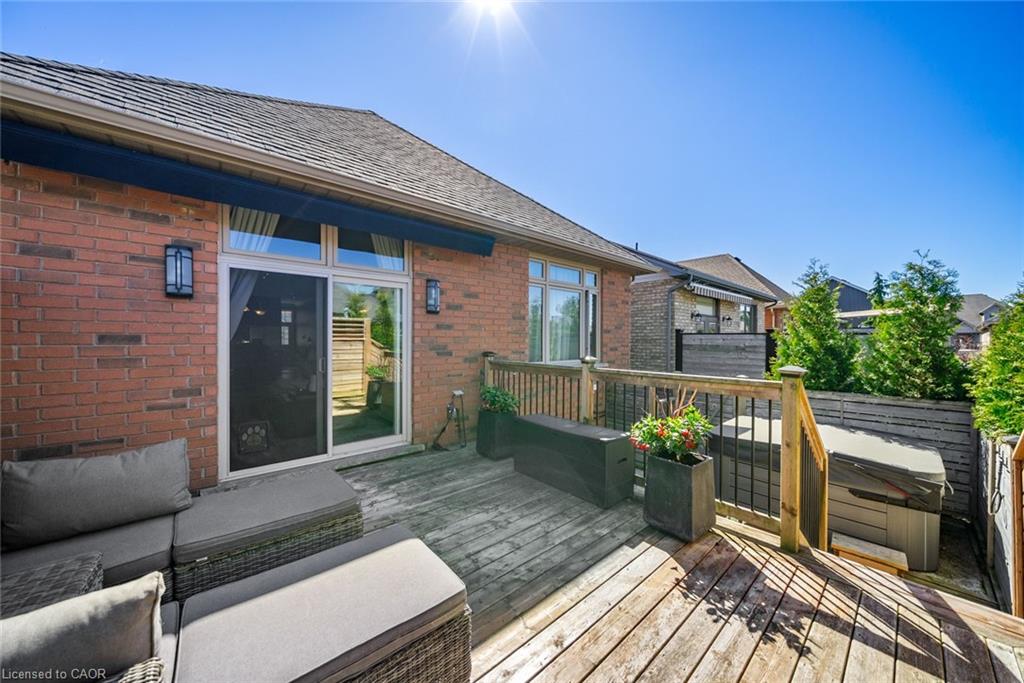
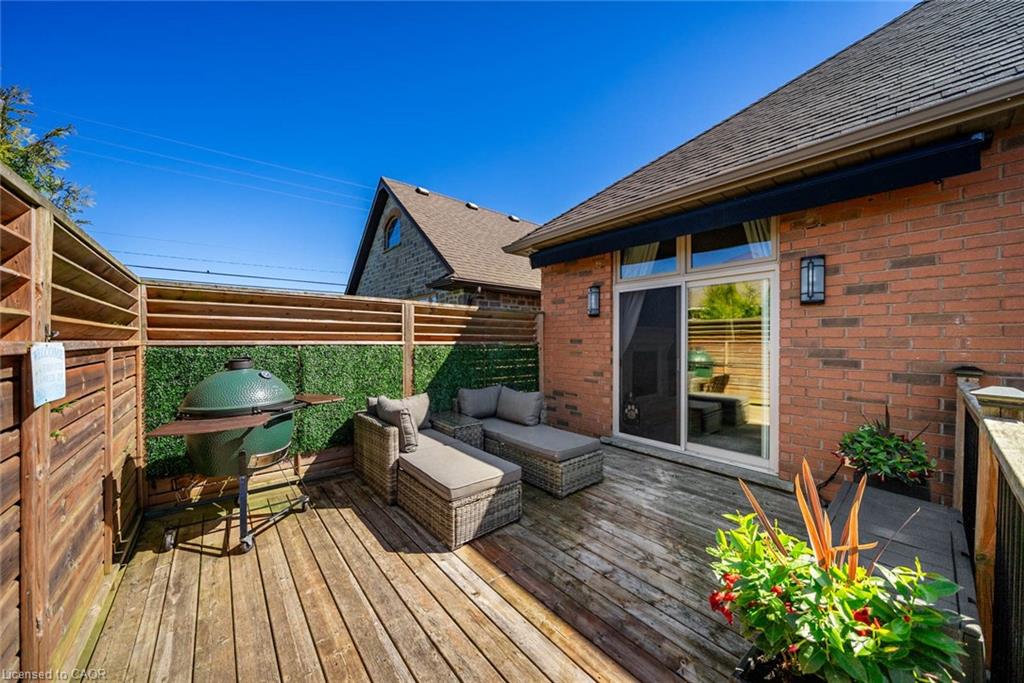
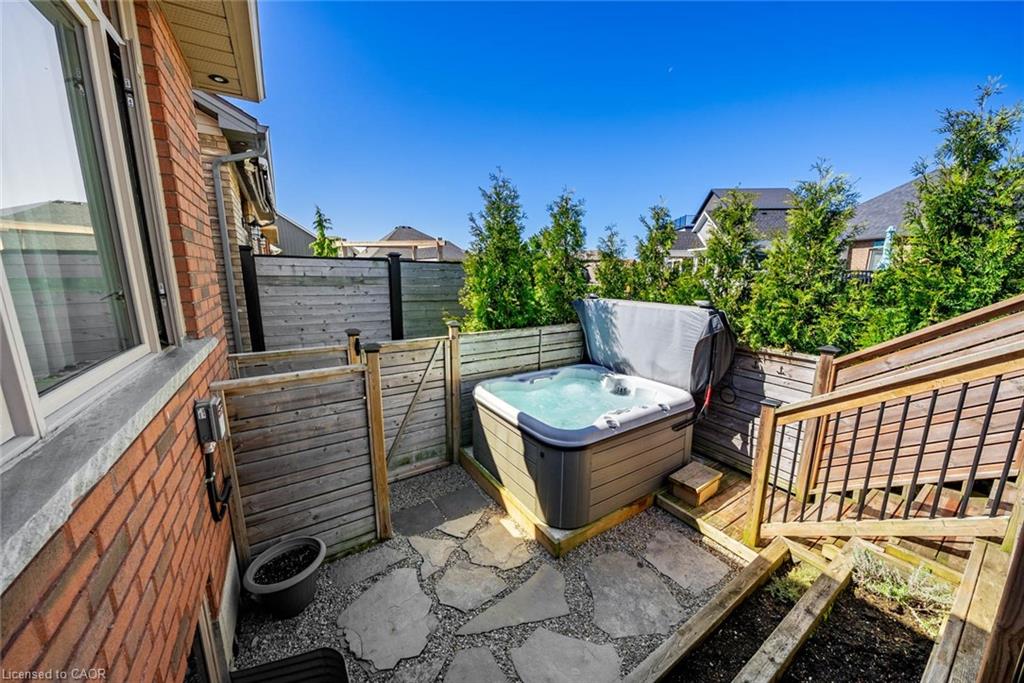
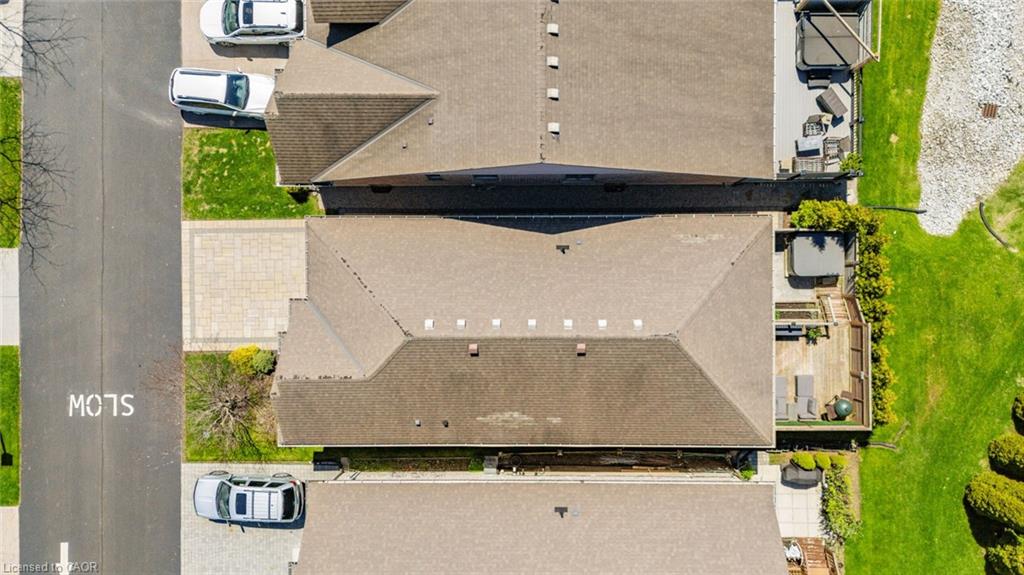
Out back, a fully fenced private deck offers a peaceful escape, with a separate hot tub area ready for long soaks under the stars.

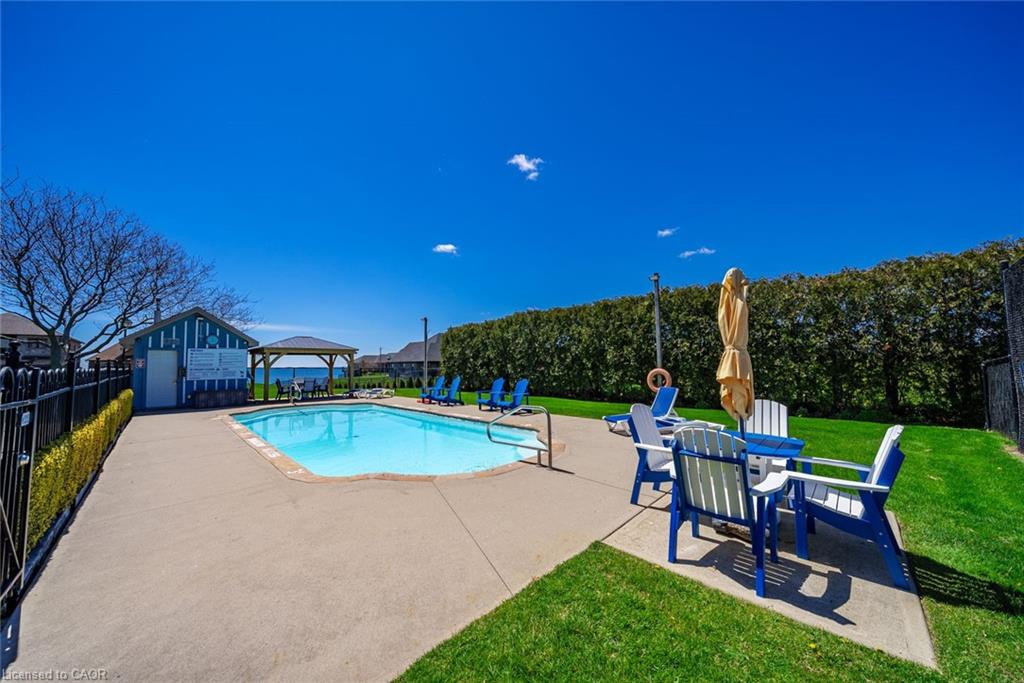
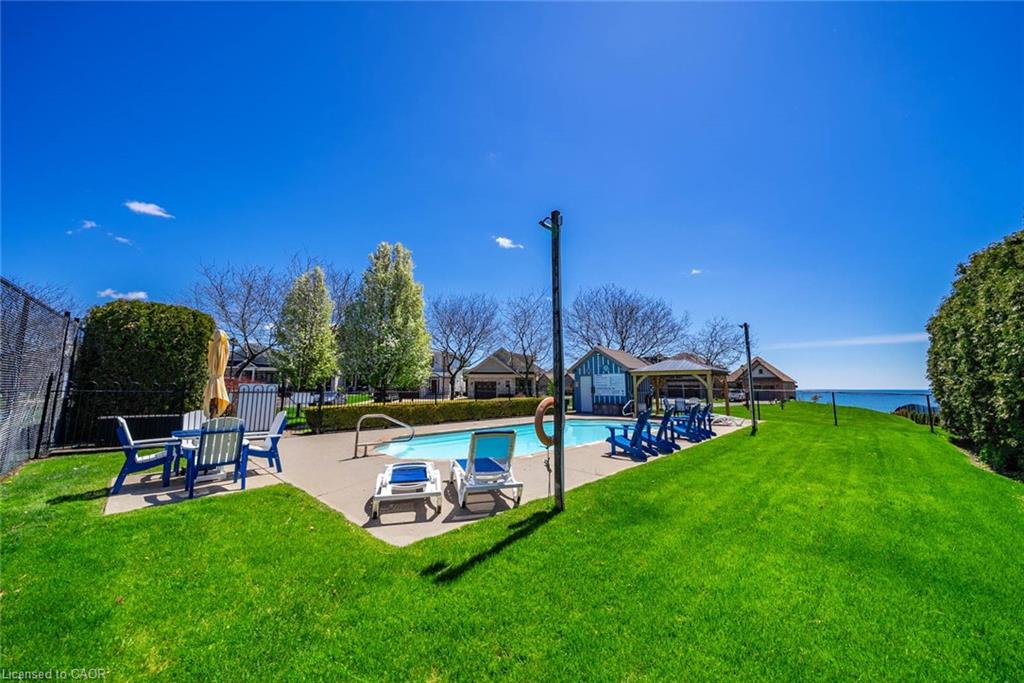
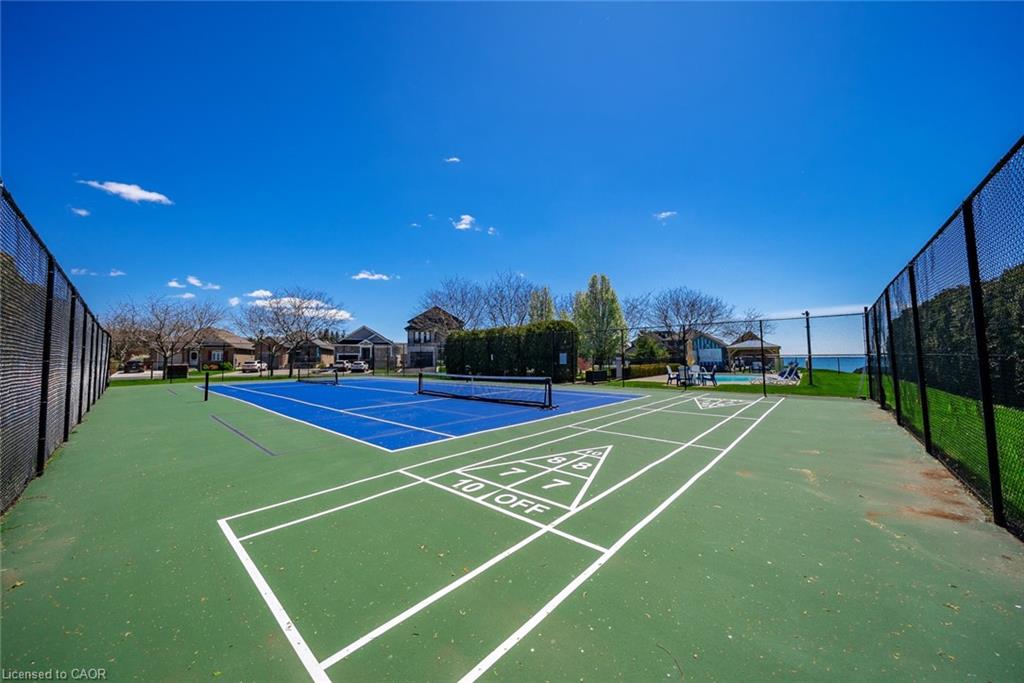
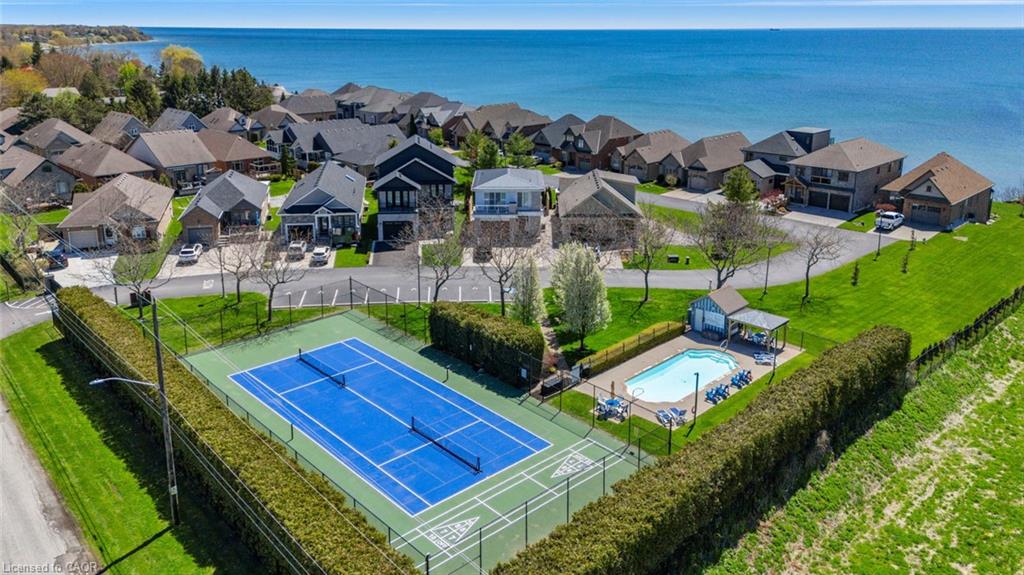
The community itself is the cherry on top: pickleball and tennis courts, a sparkling pool, shuffleboard, waterfront deck, and private beach access. All the lifestyle of lakeside living; none of the seasonal upkeep.

Welcome HOME.

2
beds

3
baths

1,130 Sq.Ft. LIVING AREA

Abbie Kaczmarek

Abbie Kaczmarek

Features & Amenities

Interior

  • total bedrooms2
  • Total bathrooms3
  • full bathrooms2
  • half bathroom1
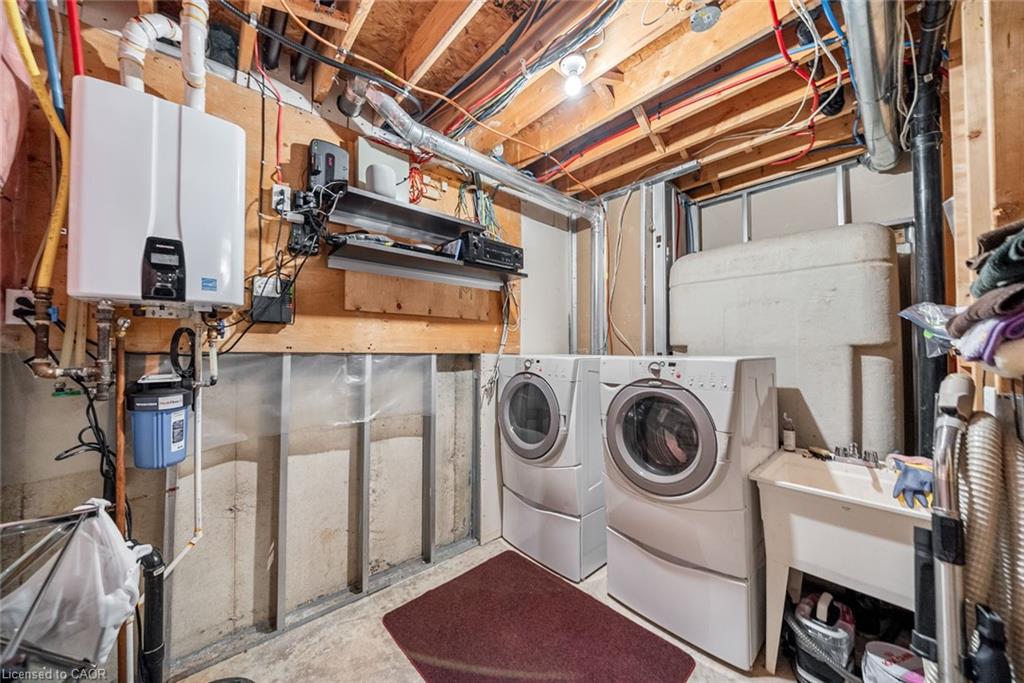
  • Laundry room Lower Level
  • Fireplace Family Room, Gas
  • APPLIANCES Instant Hot Water, Water Heater Owned, Built-in Microwave, Dishwasher, Dryer, Hot Water Tank Owned, Range Hood, Refrigerator, Stove, Washer
  • other interior Features Auto Garage Door Remote(s)

Area & Lot

  • Status Sold
  • Living Area1,130 Sq.Ft.
  • Total Area1,820 Sq.Ft.
  • MLS® ID40833471
  • TypeResidential
  • Architecture StylesBungalow
  • Water FrontageLake, Waterfront Community, Stairs to Waterfront, Access to Water
  • View DescriptionLake, Water

Exterior

  • Garage Space1.0
  • water SourceMunicipal
  • PoolCommunity
  • roofAsphalt Shing
  • lot featuresUrban, Ample Parking, Beach, City Lot, Near Golf Course, Landscaped, Marina, Open Spaces, Quiet Area
  • parkingAttached Garage, Garage Door Opener
  • HEAT TYPEForced Air, Natural Gas
  • AIR CONDITIONINGCentral Air
  • sewerSewer (Municipal)
  • SubstructurePoured Concrete
  • HOA AmenitiesBBQs Permitted, Pool, Tennis Court(s), Parking
  • security FeaturesSmoke Detector, Alarm System
  • other exterior FeaturesControlled Entry, Landscaped, Privacy, Private Entrance, Tennis Court(s), Year Round Living

Financial

  • Sales Price$719,000 CAD
  • Real Estate Tax $4,962 CAD/yr
  • HOA $376 CAD/mo
  • Zoning R4

Work With Abbie

Abbie combines innovative marketing, deep local knowledge, and a personalized approach to create a real estate experience unlike any other. She goes beyond selling homes. She tells their stories, builds connections, and delivers results with intention.

Follow Me on Instagram