Leave a Message

Thank you for your message. I will be in touch with you shortly.

4446 Rogers Road
4446 Rogers Road
4446 Rogers Road
4446 Rogers Road
4446 Rogers Road
4446 Rogers Road
4446 Rogers Road
4446 Rogers Road
4446 Rogers Road
4446 Rogers Road
4446 Rogers Road
4446 Rogers Road
4446 Rogers Road
4446 Rogers Road
4446 Rogers Road
4446 Rogers Road
4446 Rogers Road
4446 Rogers Road
4446 Rogers Road
4446 Rogers Road
4446 Rogers Road
4446 Rogers Road
4446 Rogers Road
4446 Rogers Road
4446 Rogers Road
4446 Rogers Road
4446 Rogers Road
4446 Rogers Road
4446 Rogers Road
4446 Rogers Road
4446 Rogers Road
4446 Rogers Road
4446 Rogers Road
4446 Rogers Road
4446 Rogers Road
4446 Rogers Road
4446 Rogers Road
4446 Rogers Road
4446 Rogers Road
4446 Rogers Road
4446 Rogers Road
4446 Rogers Road
4446 Rogers Road
4446 Rogers Road
4446 Rogers Road
4446 Rogers Road
4446 Rogers Road
4446 Rogers Road
4446 Rogers Road
4446 Rogers Road
SEE ALL PHOTOS
4446 Rogers Road
4446 Rogers Road
4446 Rogers Road
4446 Rogers Road
4446 Rogers Road
4446 Rogers Road
4446 Rogers Road
4446 Rogers Road
4446 Rogers Road
4446 Rogers Road
4446 Rogers Road
4446 Rogers Road
4446 Rogers Road
4446 Rogers Road
4446 Rogers Road
4446 Rogers Road
4446 Rogers Road
4446 Rogers Road
4446 Rogers Road
4446 Rogers Road
4446 Rogers Road
4446 Rogers Road
4446 Rogers Road
4446 Rogers Road
4446 Rogers Road
4446 Rogers Road
4446 Rogers Road
4446 Rogers Road
4446 Rogers Road
4446 Rogers Road
4446 Rogers Road
4446 Rogers Road
4446 Rogers Road
4446 Rogers Road
4446 Rogers Road
4446 Rogers Road
4446 Rogers Road
4446 Rogers Road
4446 Rogers Road
4446 Rogers Road
4446 Rogers Road
4446 Rogers Road
4446 Rogers Road
4446 Rogers Road
4446 Rogers Road
4446 Rogers Road
4446 Rogers Road
4446 Rogers Road
4446 Rogers Road
4446 Rogers Road
Pending

4446 Rogers Road

4446 Rogers Road, Burlington, ON L7L 1S3, CA

$1,749,900 CAD
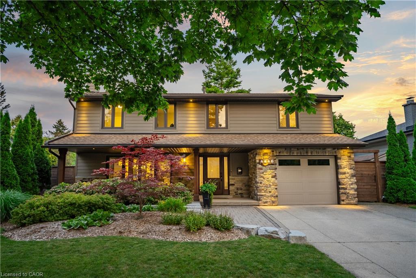
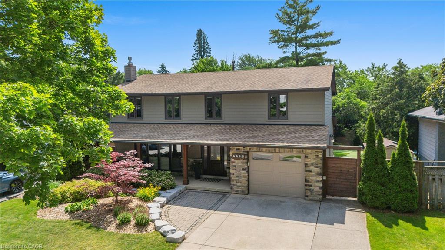
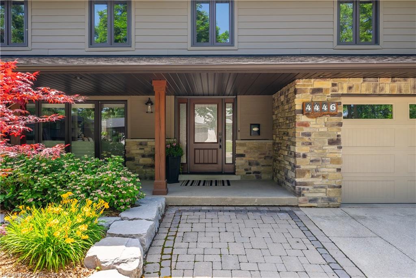
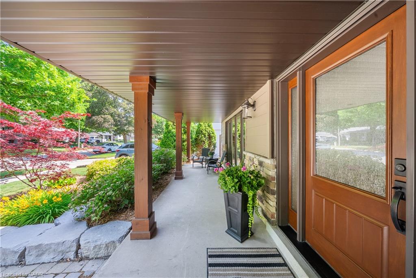
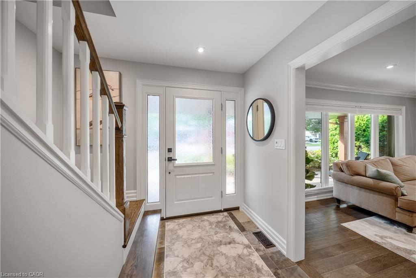
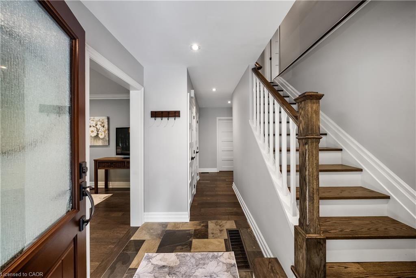
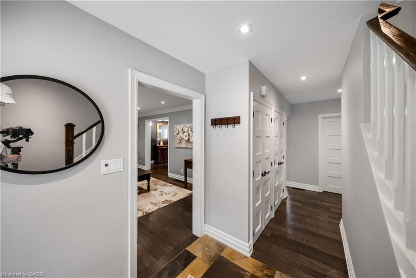
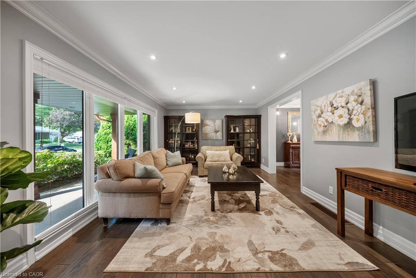
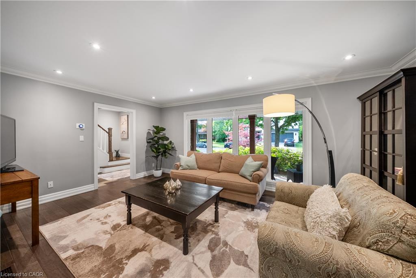
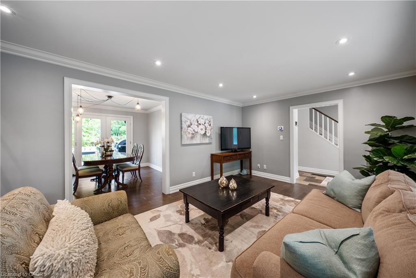
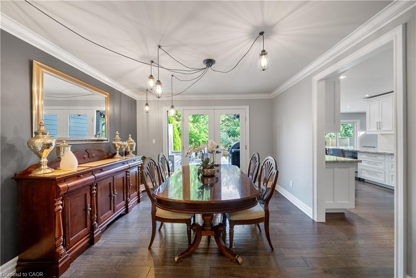
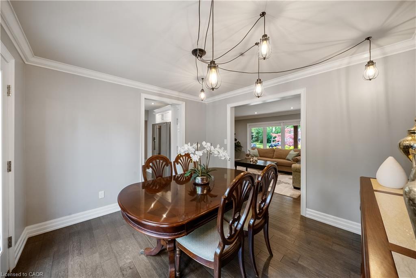
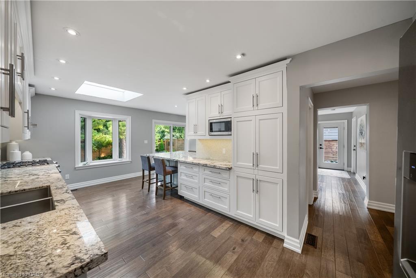
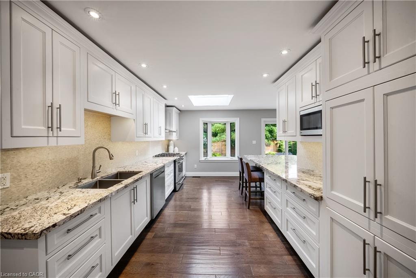
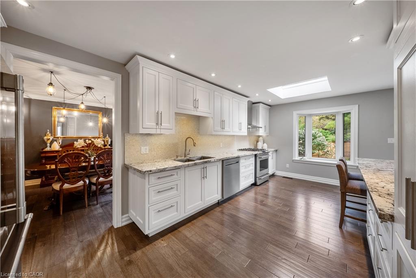
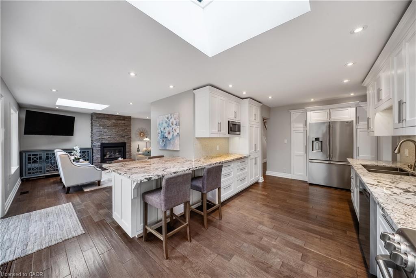
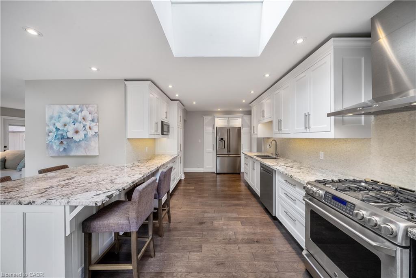
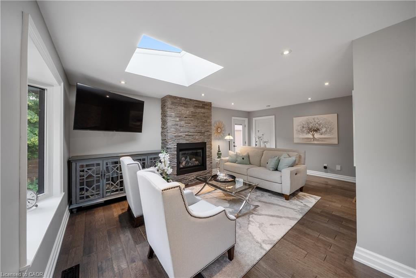
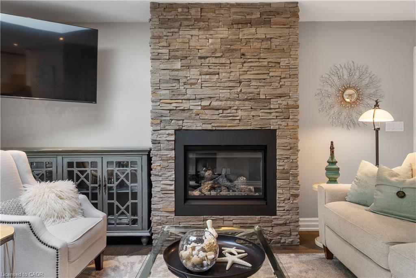
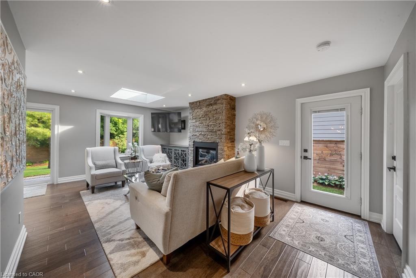
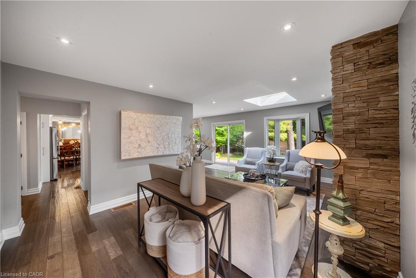
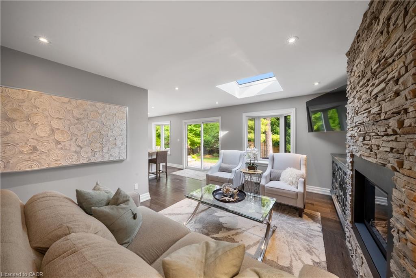
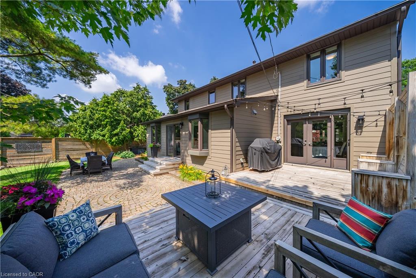
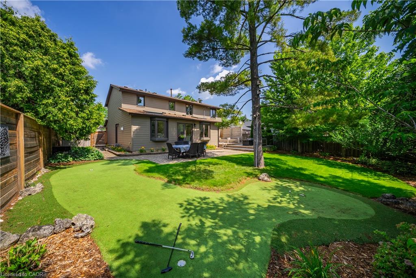
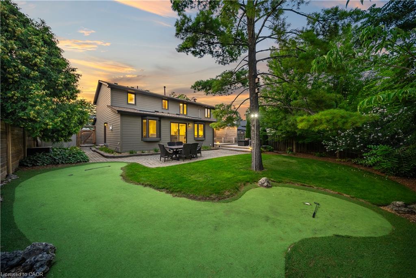
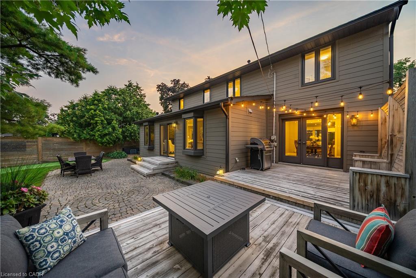
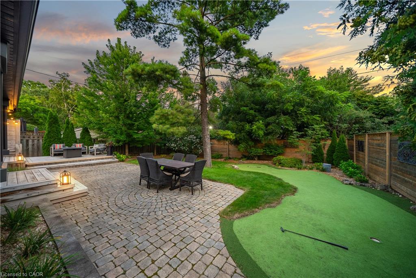
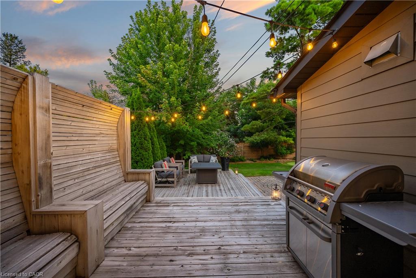
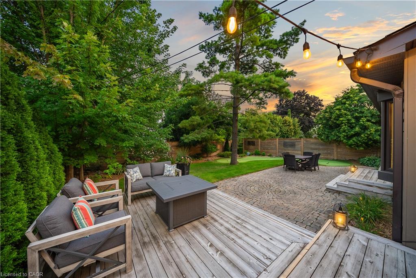
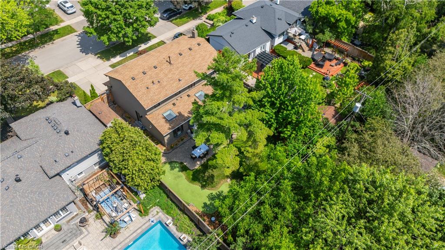
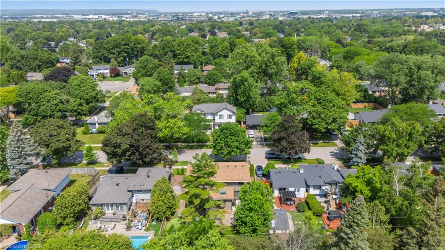
Homes on this stretch of South Burlington rarely change hands, and this one shows why. Set on a quiet, mature street with no through traffic, 4446 Rogers Road is a 5-bedroom family home offering 2,795 sq ft of finished living space, the kind that solves the short list every family home promises and few deliver: storage, light, a kitchen worth cooking in, and enough bedrooms that nobody's fighting for space. Formal living and dining rooms open into a sun-filled kitchen and second living space, where skylights and a gas fireplace anchor the everyday, and direct garage access makes the mornings easier. Step outside to a fully fenced, fully private backyard framed by mature trees, complete with a putting green and a deck built for long evenings.

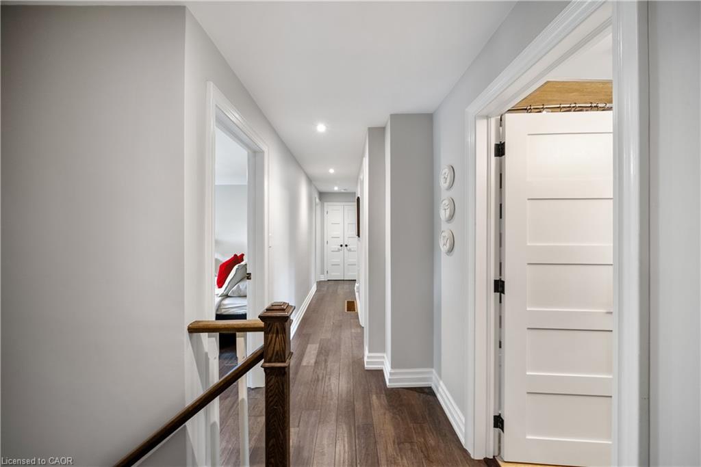
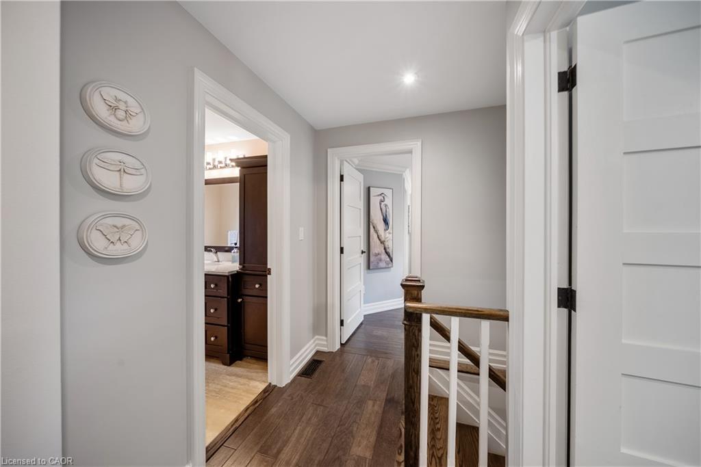
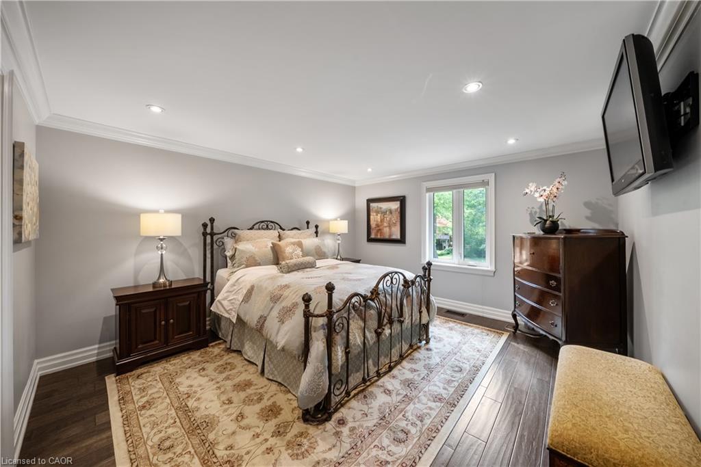
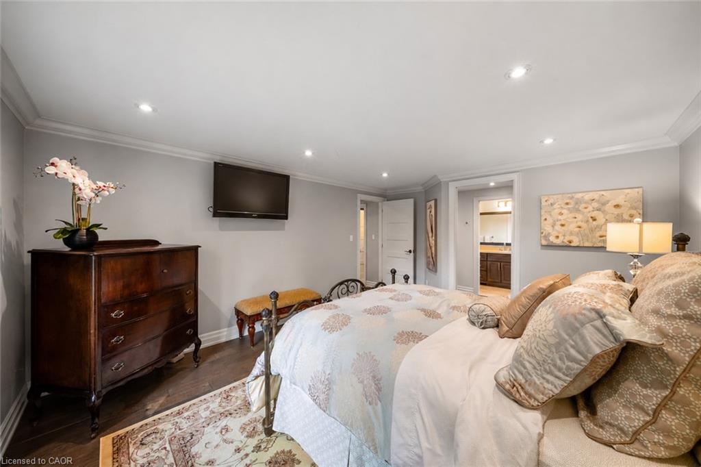
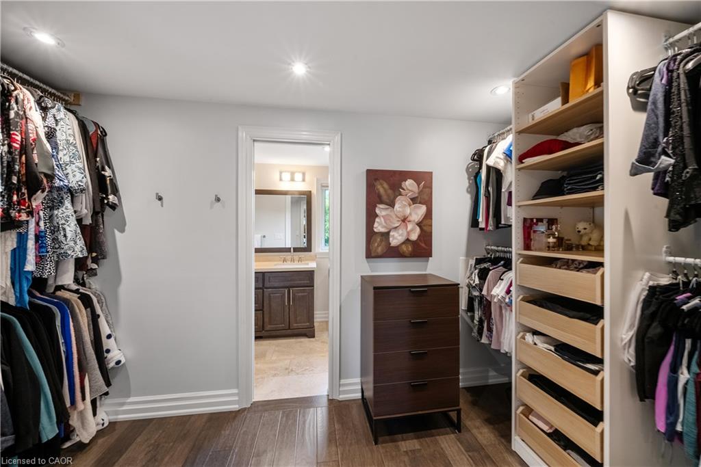
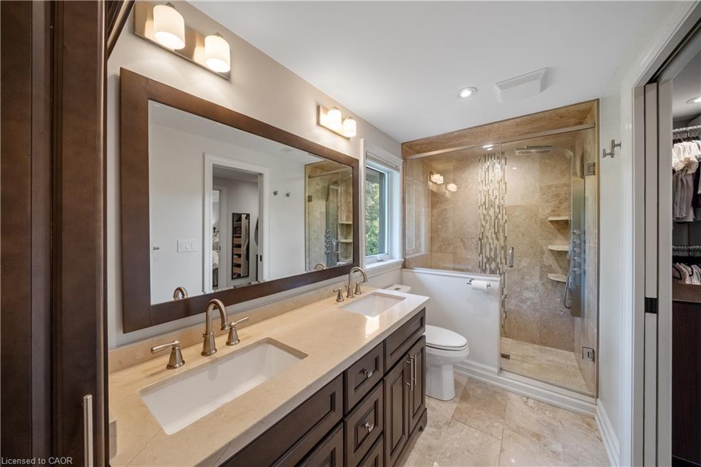
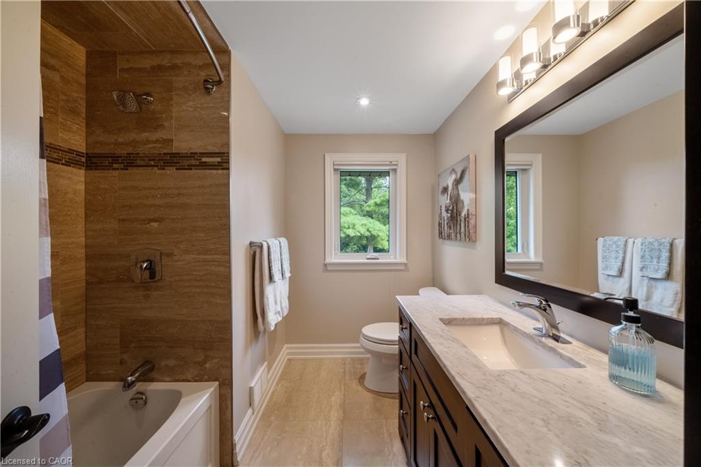
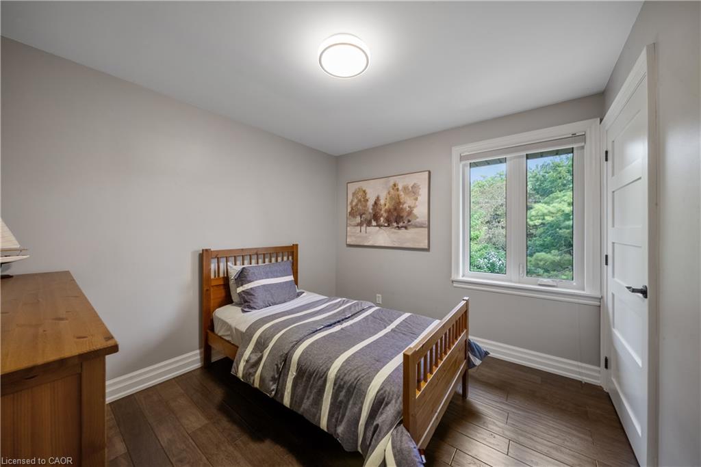
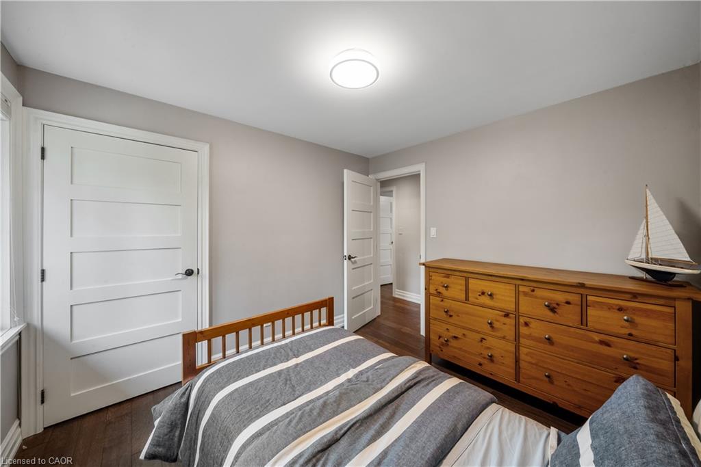
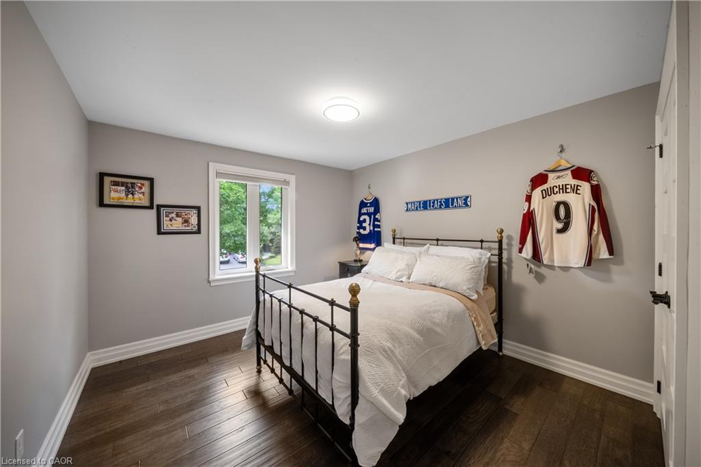
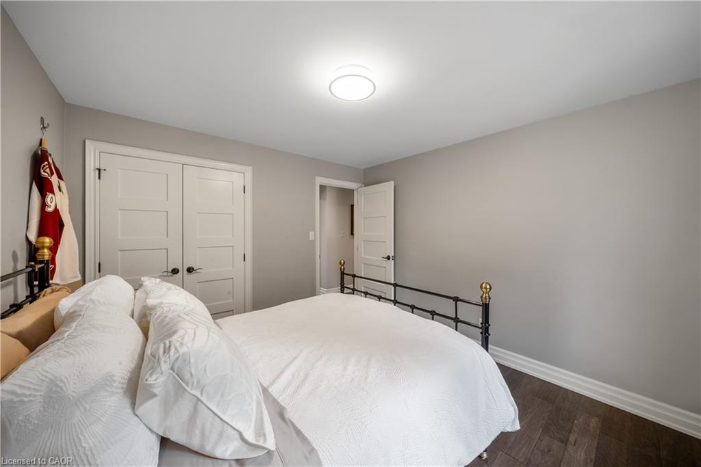
Upstairs, the primary suite sits privately on its own side of the home, with a walk-through closet and a 4-piece ensuite overlooking the backyard. Four additional
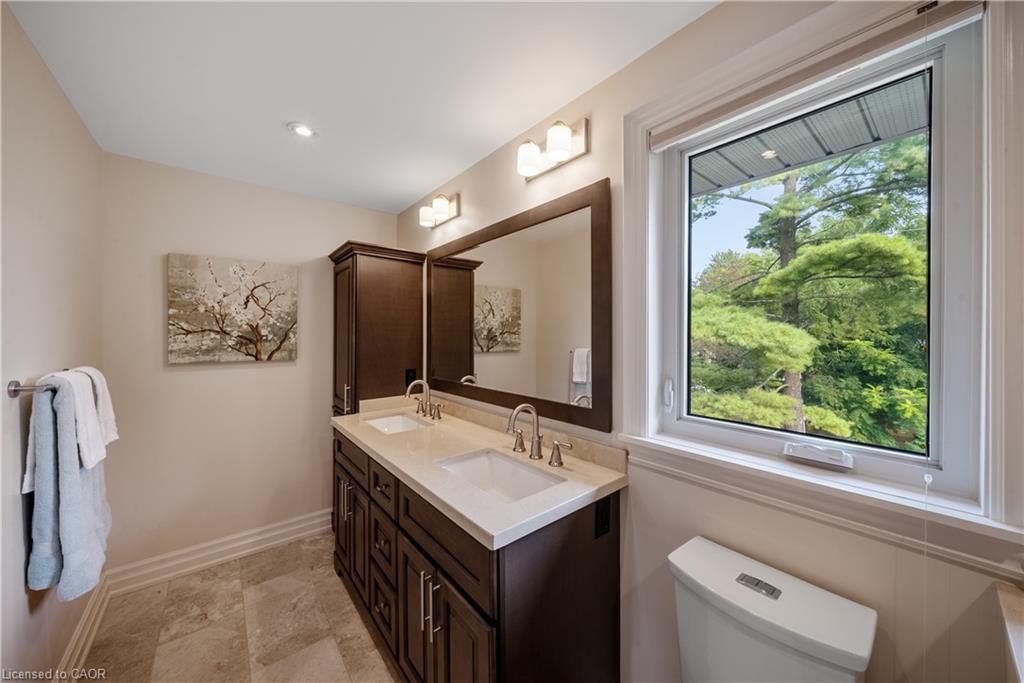
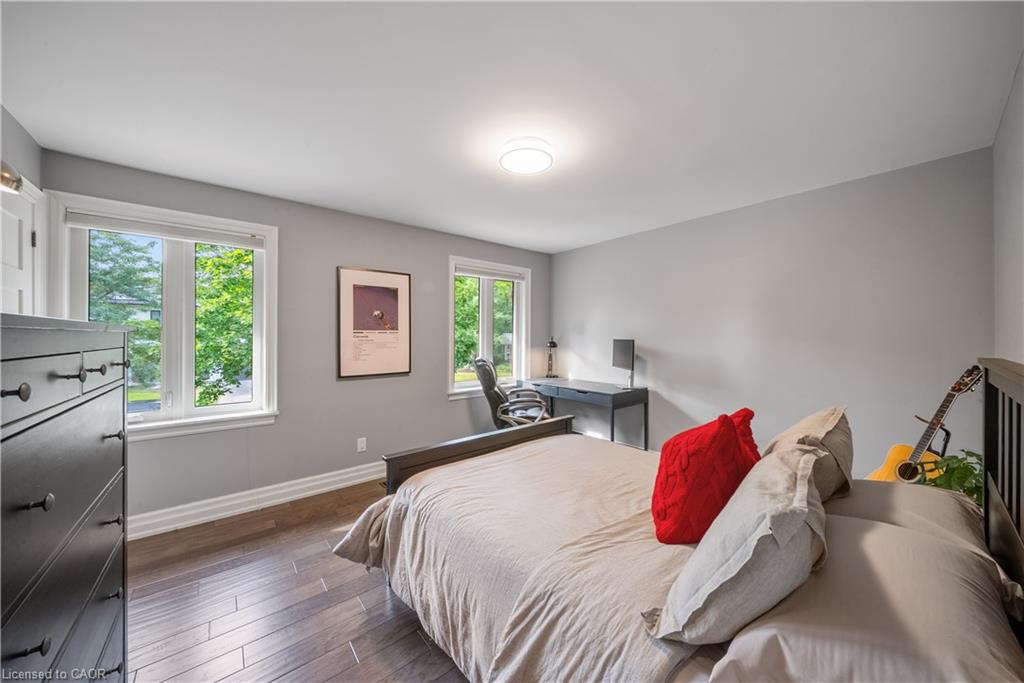
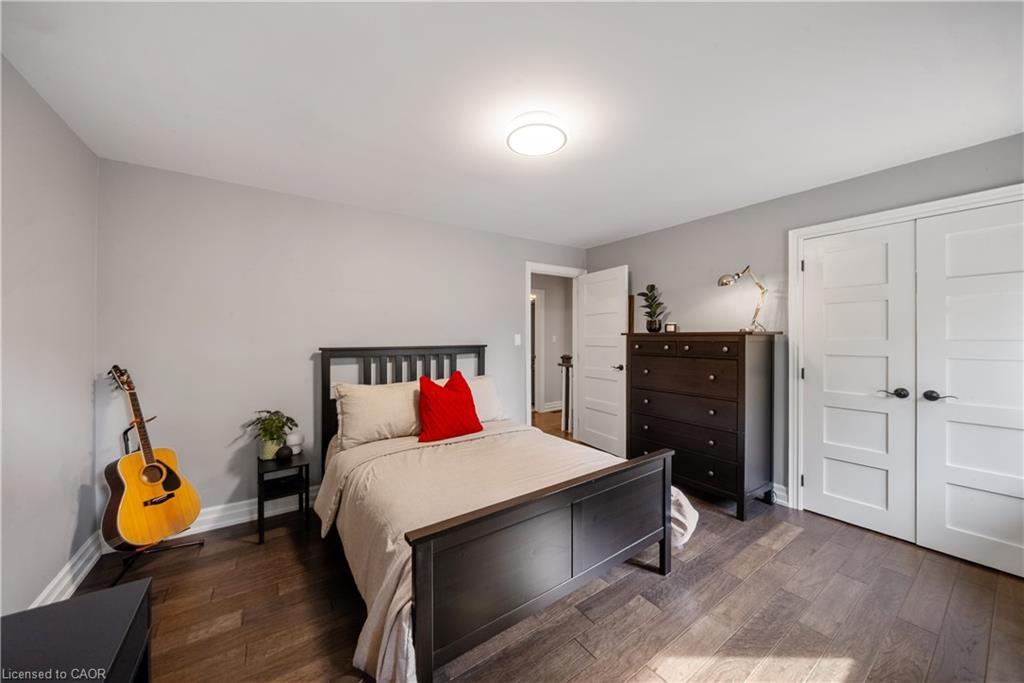
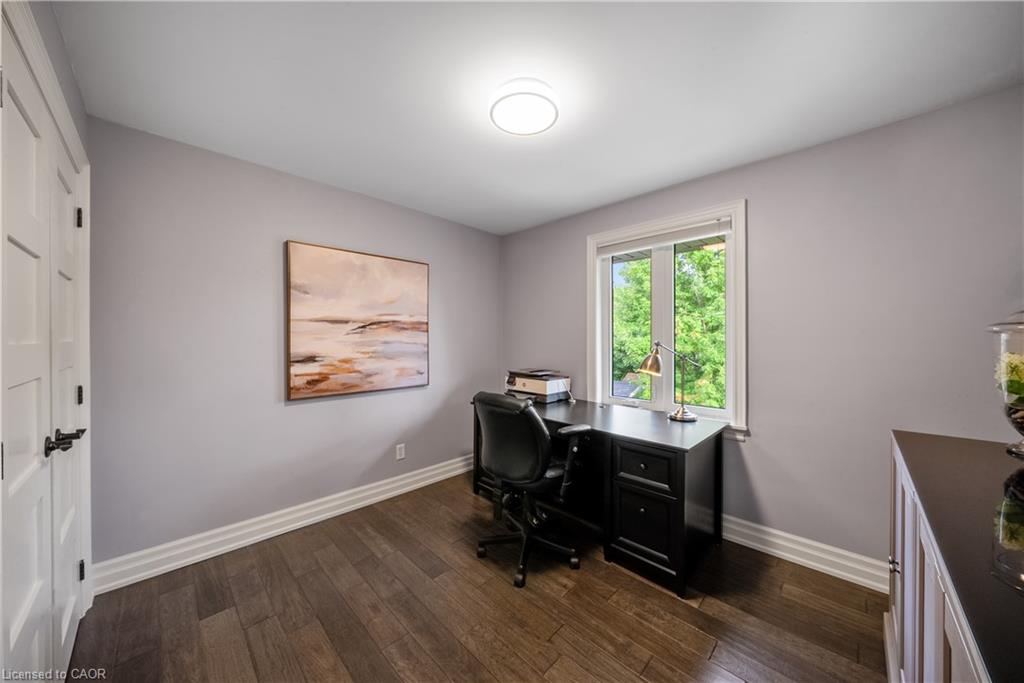
bedrooms, each with its own closet, share a large bathroom, ideal for a growing family. Hand-scraped hardwood runs through both the main and upper levels.
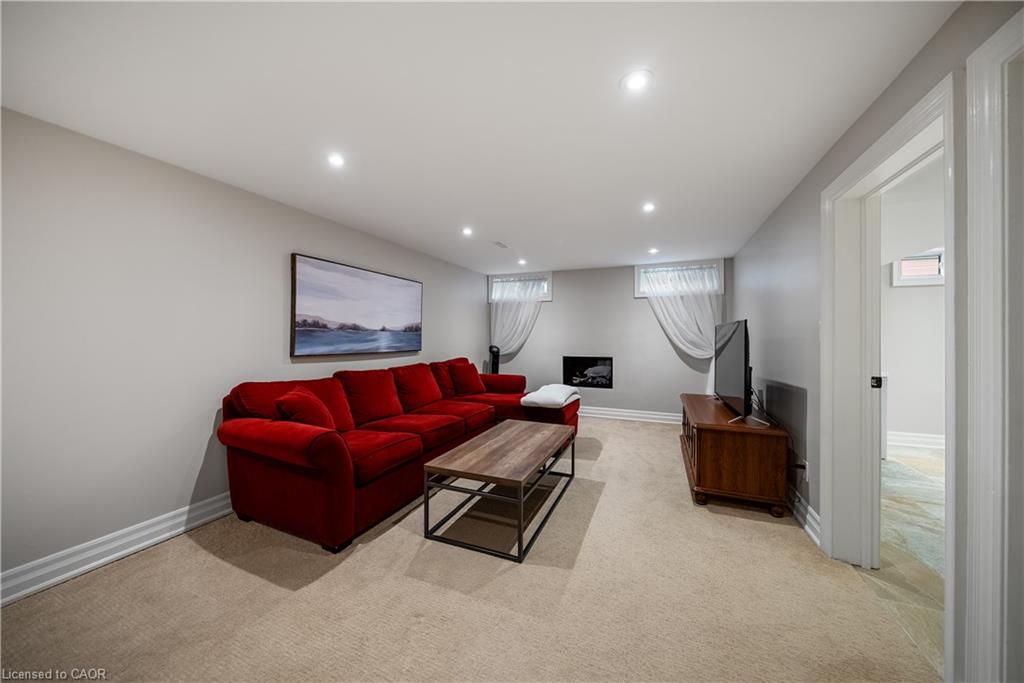
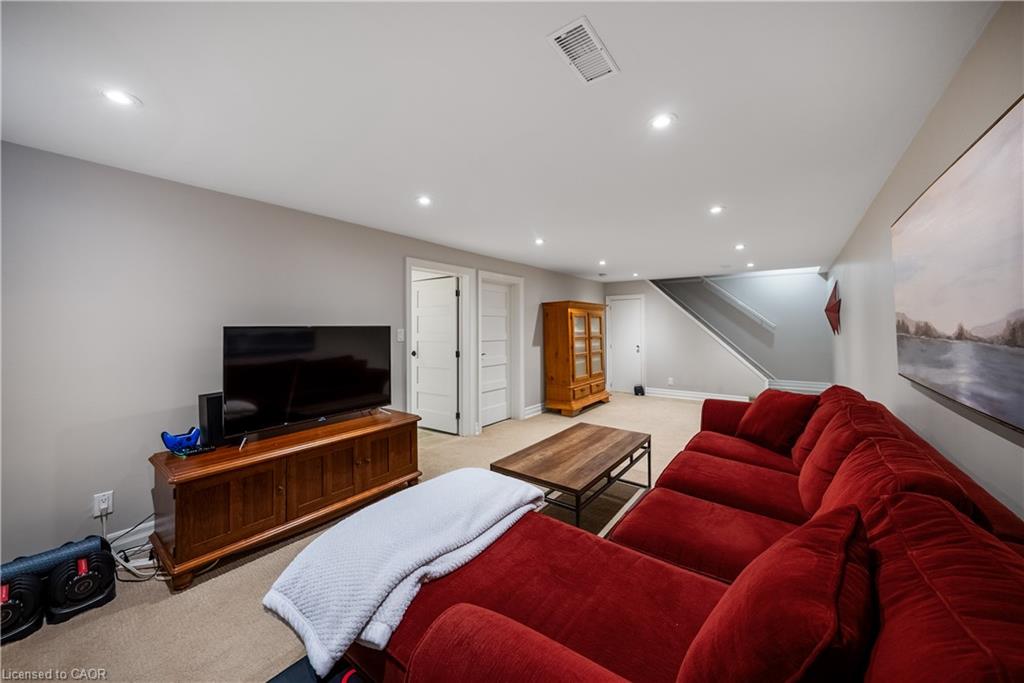
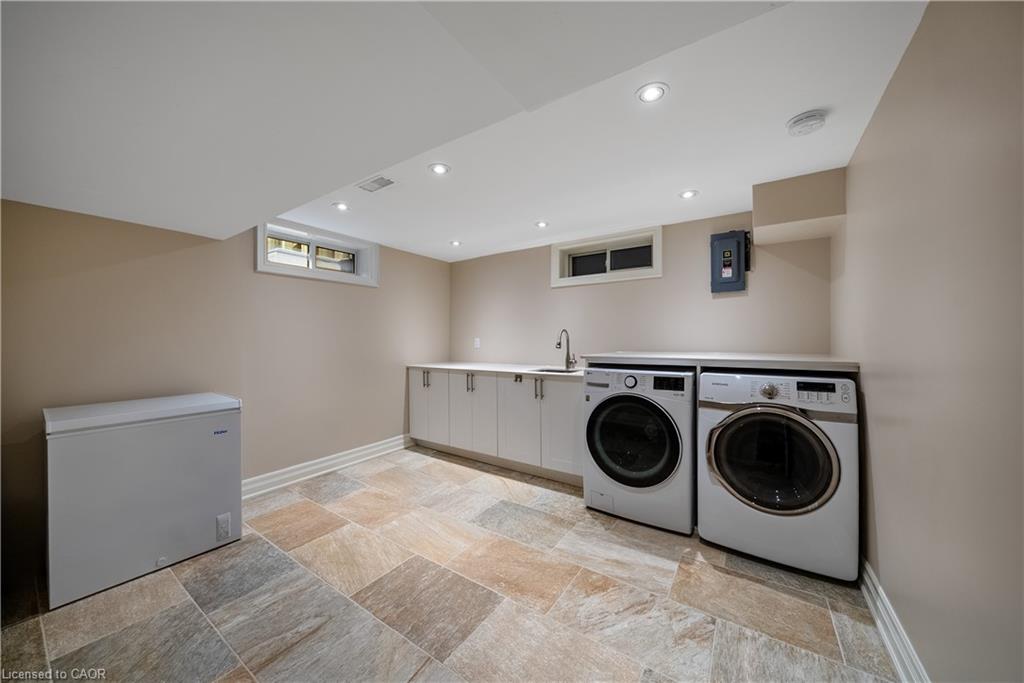
Downstairs, a finished basement makes room for movie nights and entertaining alike, with a massive laundry room featuring heated floors and a furnace room offering plenty of storage. Freshly painted throughout, including all kitchen cabinetry, this home has been meticulously maintained and is ready for its next family.

5
beds

3
baths

2,259 Sq.Ft. LIVING AREA

Abbie Kaczmarek

Abbie Kaczmarek

Features & Amenities

Interior

  • total bedrooms5
  • Total bathrooms3
  • full bathrooms2
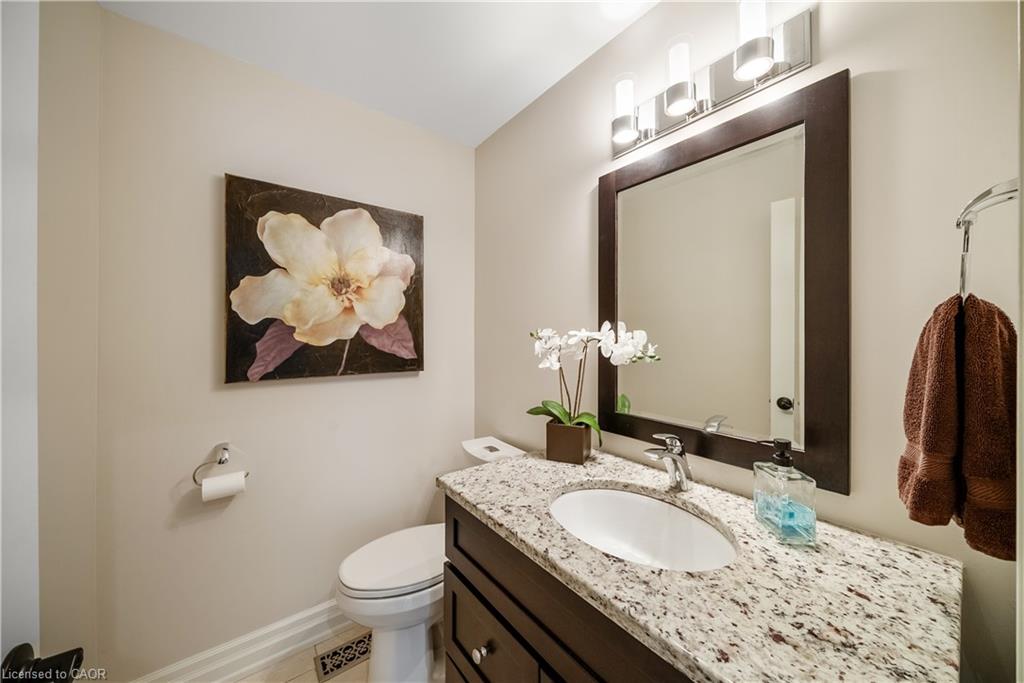
  • half bathroom1
  • Laundry room Lower Level, Sink
  • Fireplace Family Room, Gas, Other
  • APPLIANCES Oven, Water Heater, Dishwasher, Dryer, Gas Stove, Microwave, Range Hood, Refrigerator, Stove, Washer
  • other interior Features Auto Garage Door Remote(s), Floor Drains, Upgraded Insulation, Work Bench

Area & Lot

  • Status Pending
  • Living Area2,259 Sq.Ft.
  • Total Area2,795 Sq.Ft.
  • MLS® ID40855546
  • TypeResidential
  • YEAR BUILT1965
  • NeighborhoodShoreacres
  • View DescriptionGarden
  • High SchoolNelson

Exterior

  • Garage Space1.0
  • water SourceMunicipal
  • roofAsphalt Shing
  • lot featuresUrban, Rectangular, Ample Parking, Arts Centre, Beach, Dog Park, Hospital, Landscaped, Library, Open Spaces, Park, Place of Worship, Playground Nearby, Quiet Area, School Bus Route, Schools
  • parkingAttached Garage, Garage Door Opener, Inside Entry
  • HEAT TYPEFireplace-Gas, Forced Air, Natural Gas
  • AIR CONDITIONINGCentral Air
  • sewerSewer (Municipal)
  • SubstructureConcrete Block
  • security FeaturesSmoke Detector, Smoke Detector(s)
  • other exterior FeaturesLandscaped, Lighting, Privacy, Year Round Living

Financial

  • Sales Price$1,749,900 CAD
  • Real Estate Tax $7,889 CAD/yr
  • Zoning R2.4
4446 Rogers Road
4446 Rogers Road

Homes on this stretch of South Burlington rarely change hands, and this one shows why.

– Abbie Kaczmarek
4446 Rogers Road
View Virtual Tour
image

Schedule a Showing

I would love to show you my beautiful property. Please select your preferred date and time below. I will be in touch shortly to confirm your appointment.

Schedule a Showing

I would love to show you my beautiful property. Please select your preferred date and time below. I will be in touch shortly to confirm your appointment.

Thank you for your interest in 4446 Rogers Road, Burlington, ON L7L 1S3, CA. We are reviewing your request and will be in touch shortly!

Mortgage Calculator

Estimate your monthly mortgage payment, including the principal and interest, property taxes, and other fees. Adjust the values to generate a more accurate rate.

All estimates are provided for informational purposes only. Actual amounts may vary.
$0,000 Your Payment 20 15 65
$0,000 Your Payment

Shoreacres

Explore

Work With Abbie

Abbie combines innovative marketing, deep local knowledge, and a personalized approach to create a real estate experience unlike any other. She goes beyond selling homes. She tells their stories, builds connections, and delivers results with intention.

Follow Me on Instagram