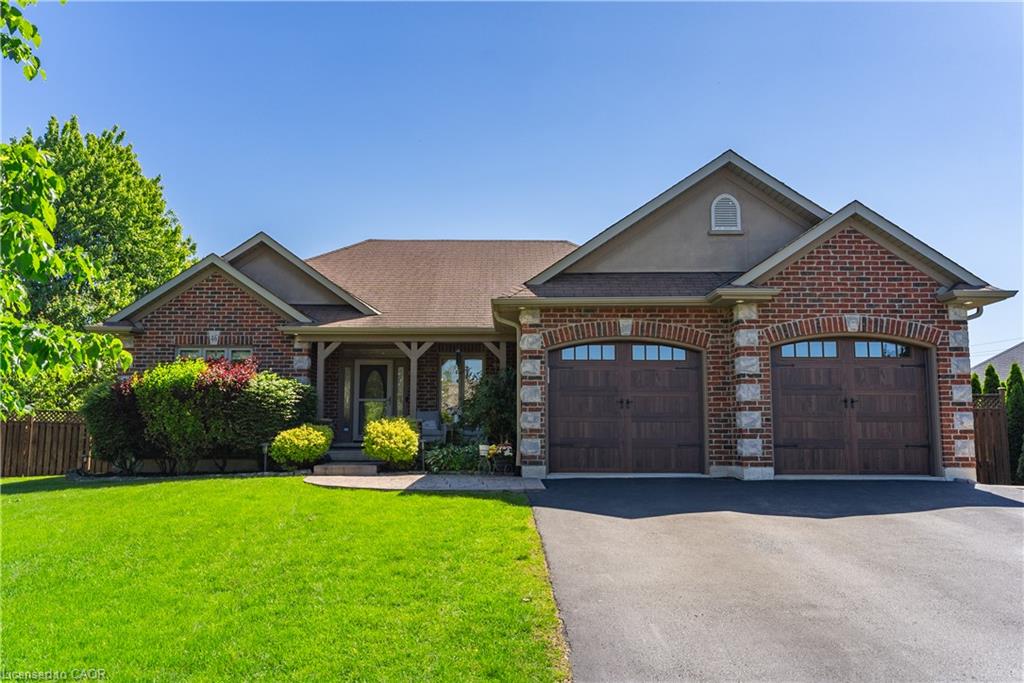
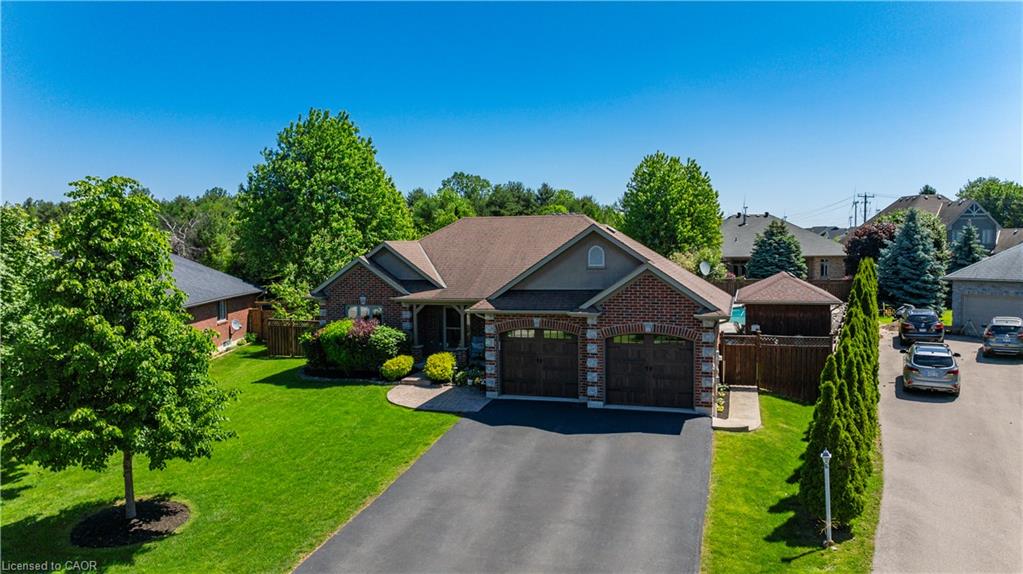
Brick house with a two-car garage, landscaped front lawn, and wide driveway.
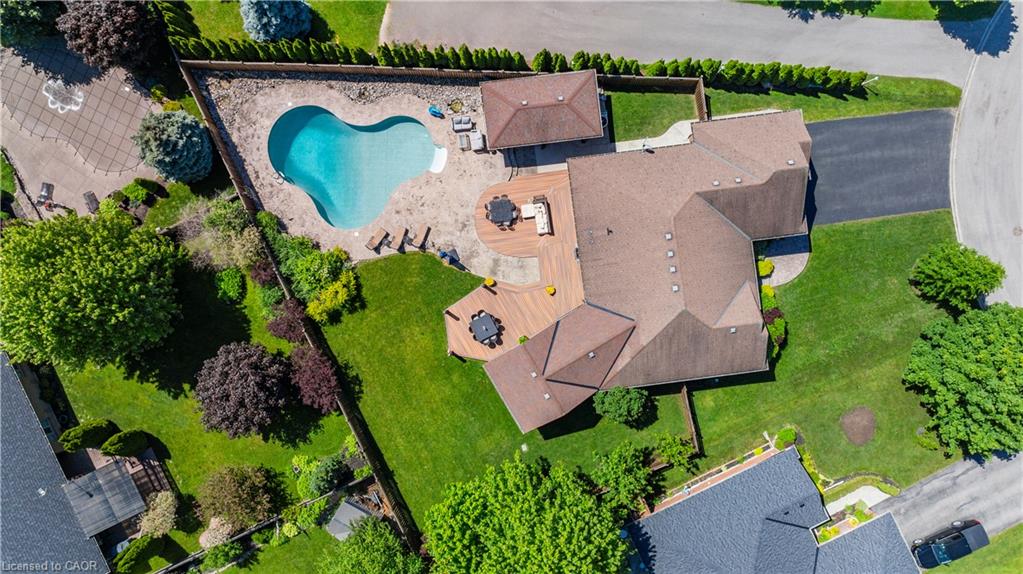
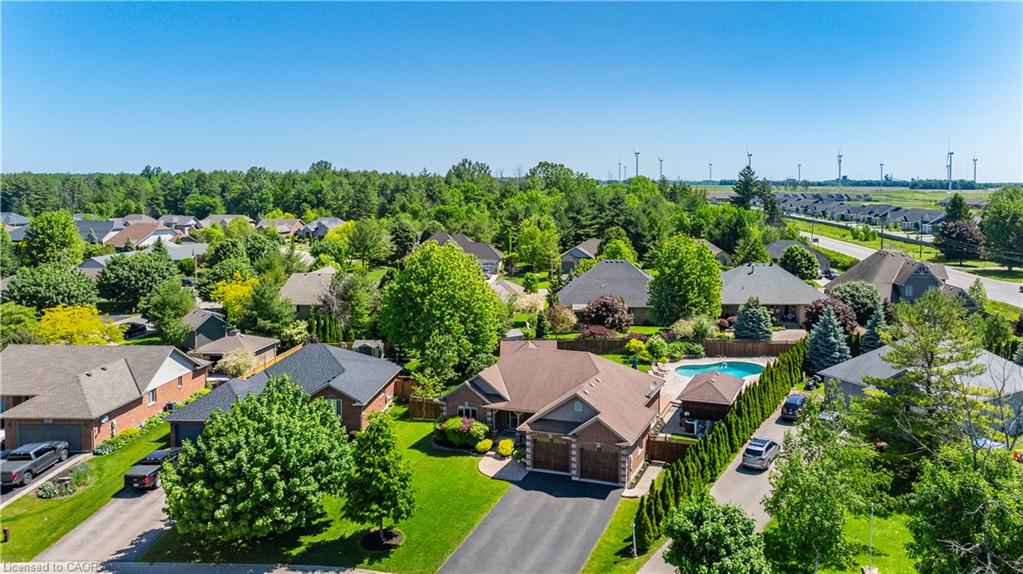
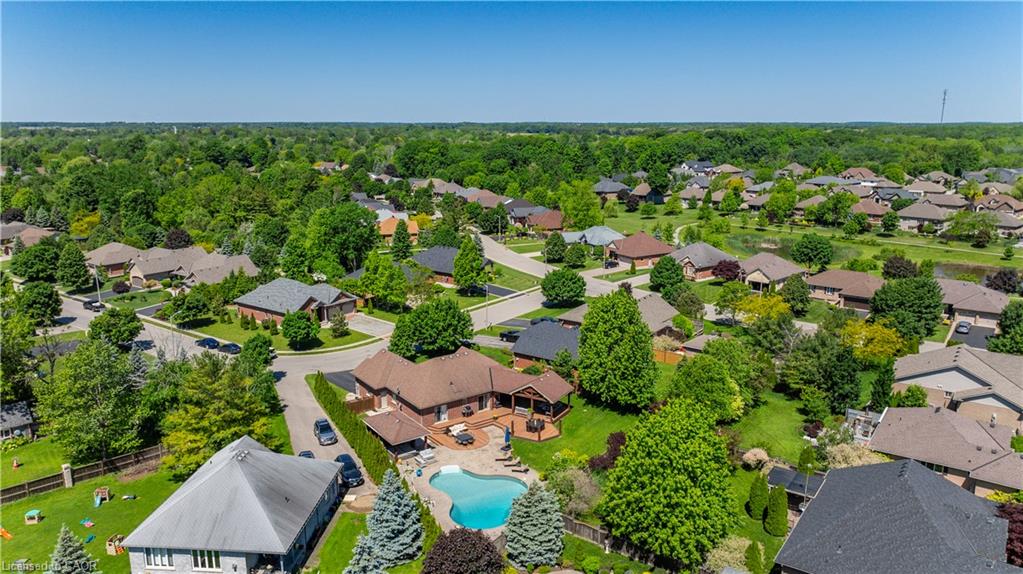
Aerial view of a home with a kidney-shaped pool, patio, and landscaped yard.
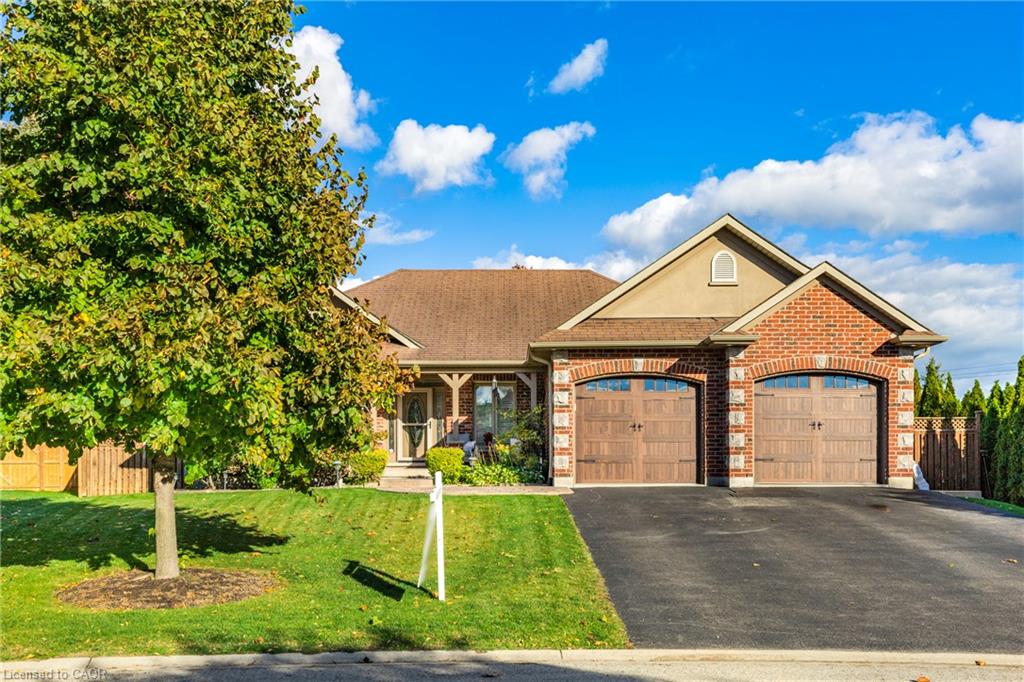
Brick home with a double garage, wide driveway, front lawn and mature tree.
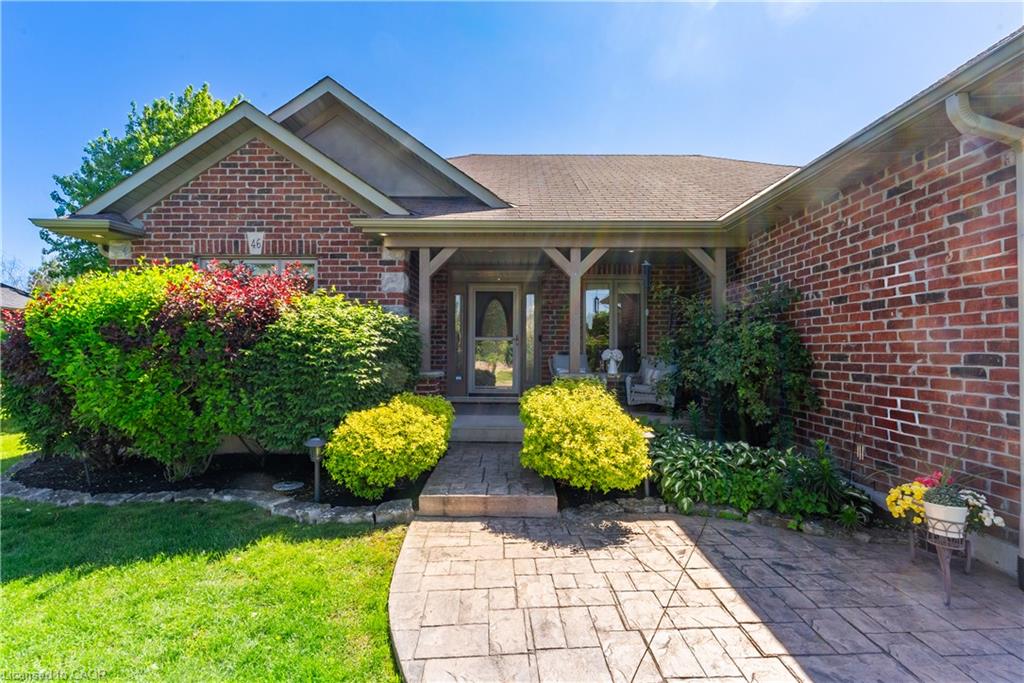
Brick home entrance with a covered porch, colorful landscaping, and a curved paved walkway.
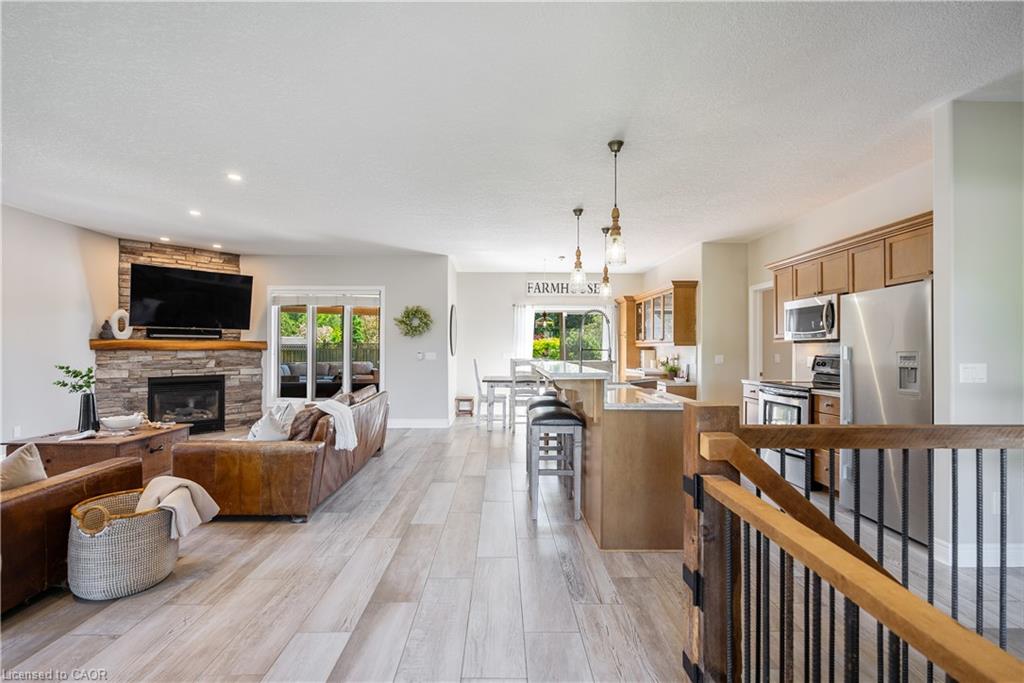
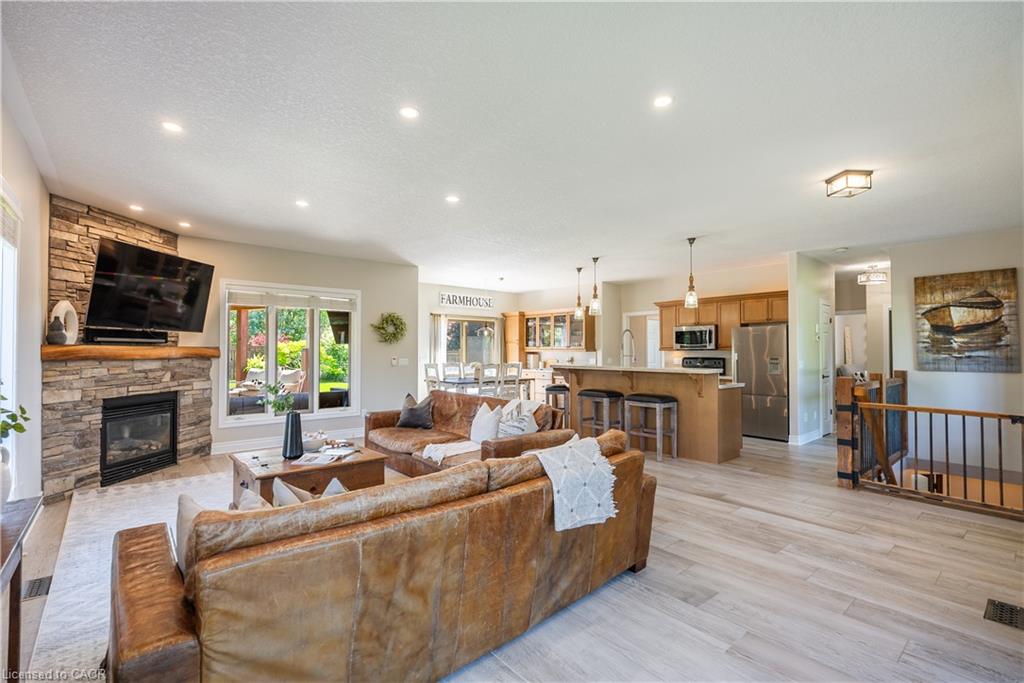
Open-concept living room and kitchen with a stone fireplace, large island, and sliding glass doors.
Open-plan living room and kitchen with leather sofas, a stone fireplace, and garden-facing sliding doors.
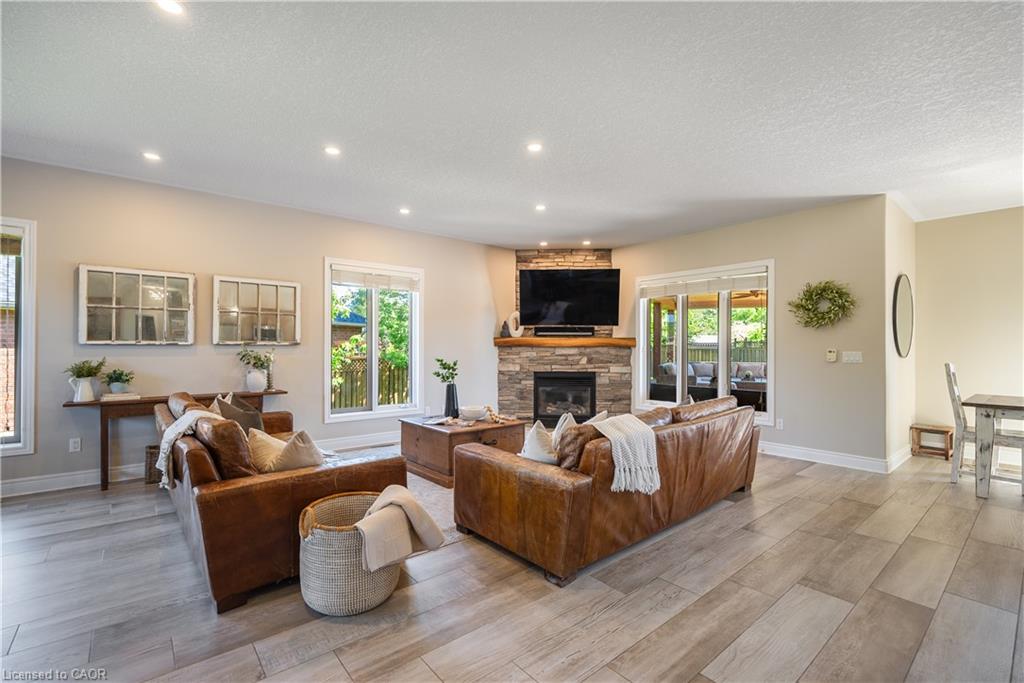
Living room with leather sofas, a stone fireplace, and gray tile flooring.
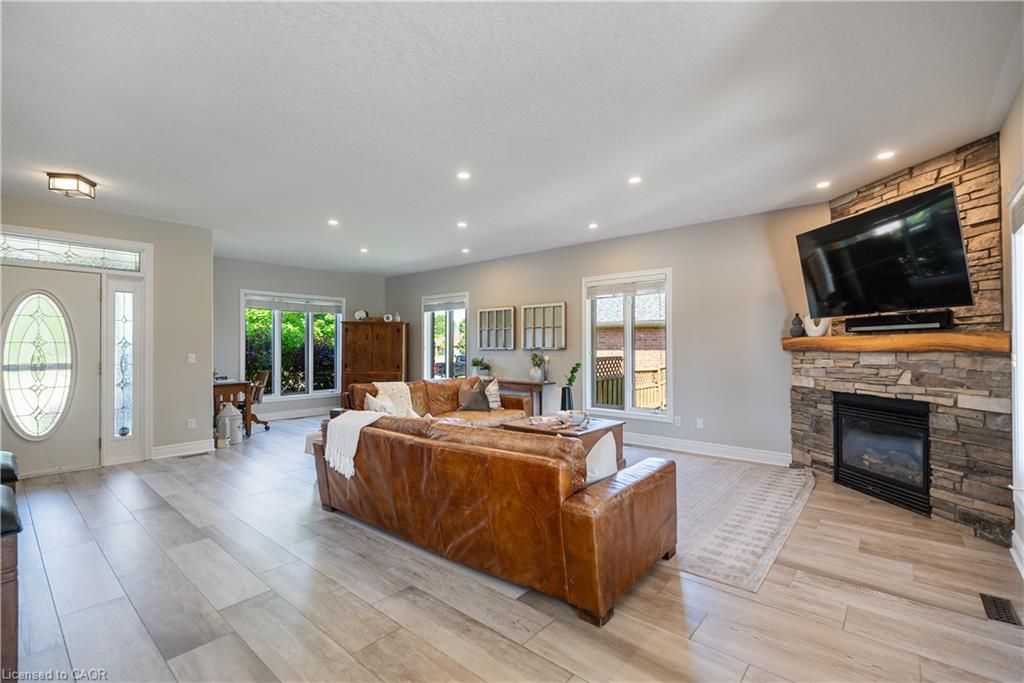
Open living room with a leather sectional and stone fireplace beneath a wall-mounted television.
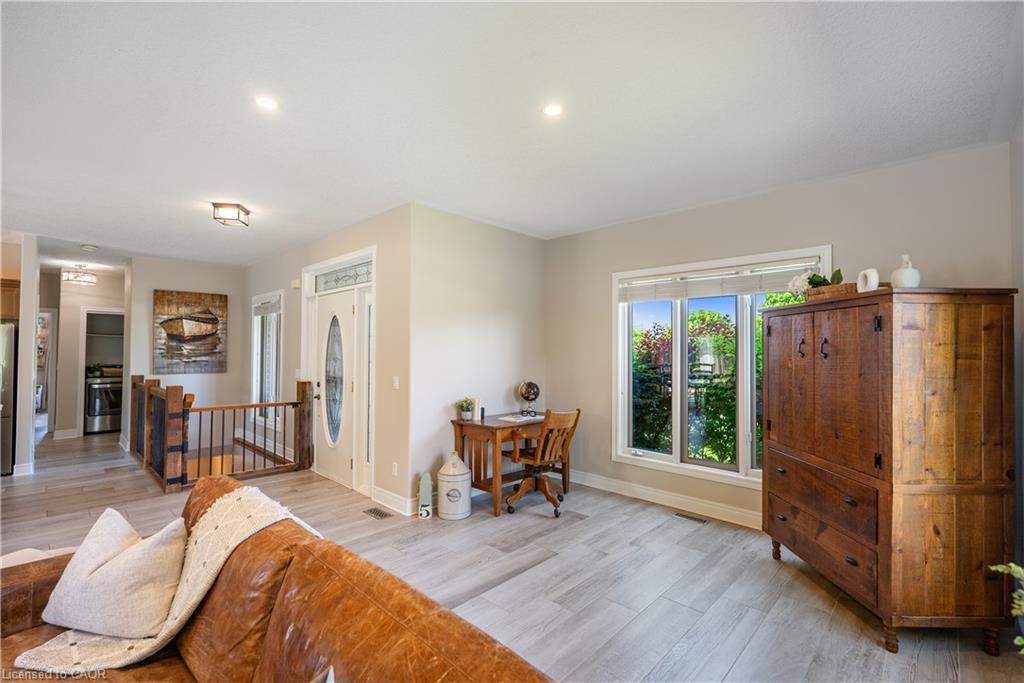
Furnished living room with a leather sofa, wooden cabinet, and window overlooking greenery.
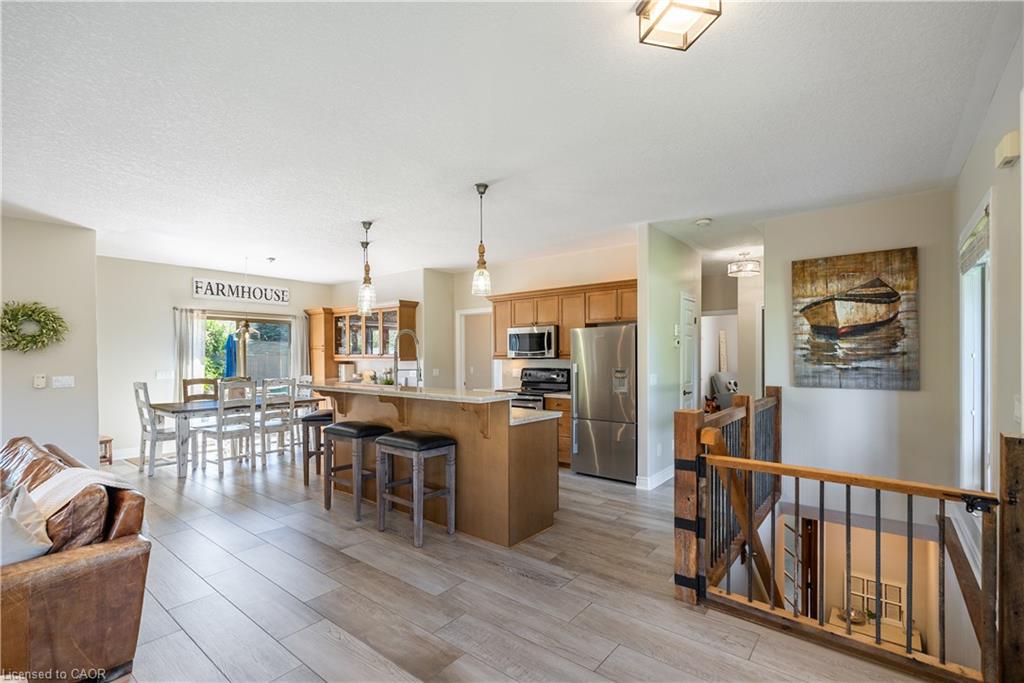
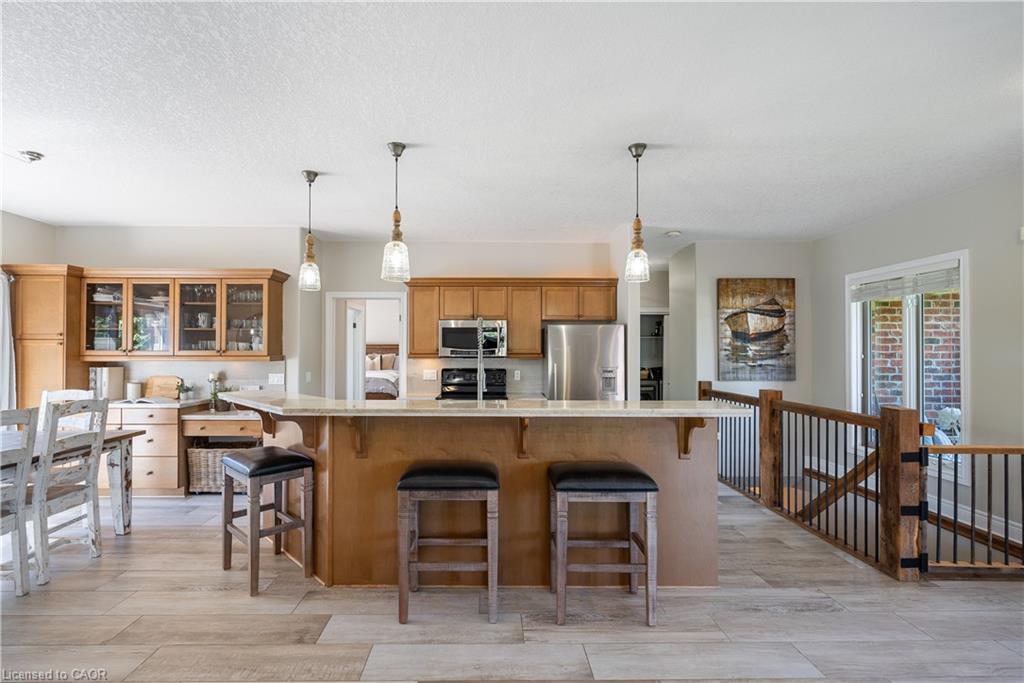
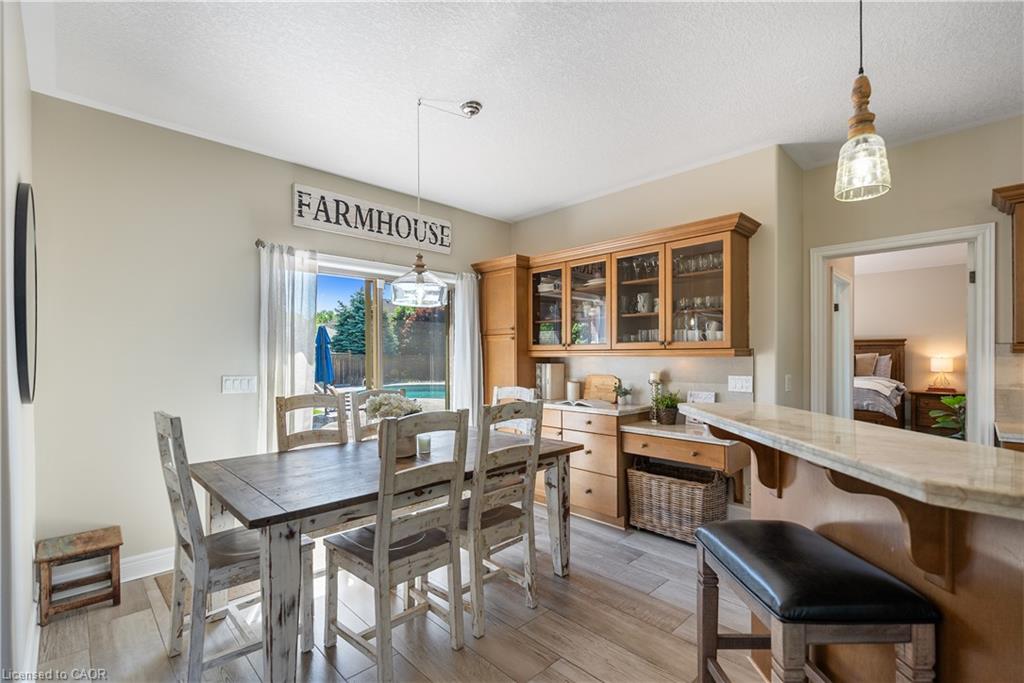
Open kitchen and dining area with a wood island, stainless steel appliances, and a farmhouse sign.
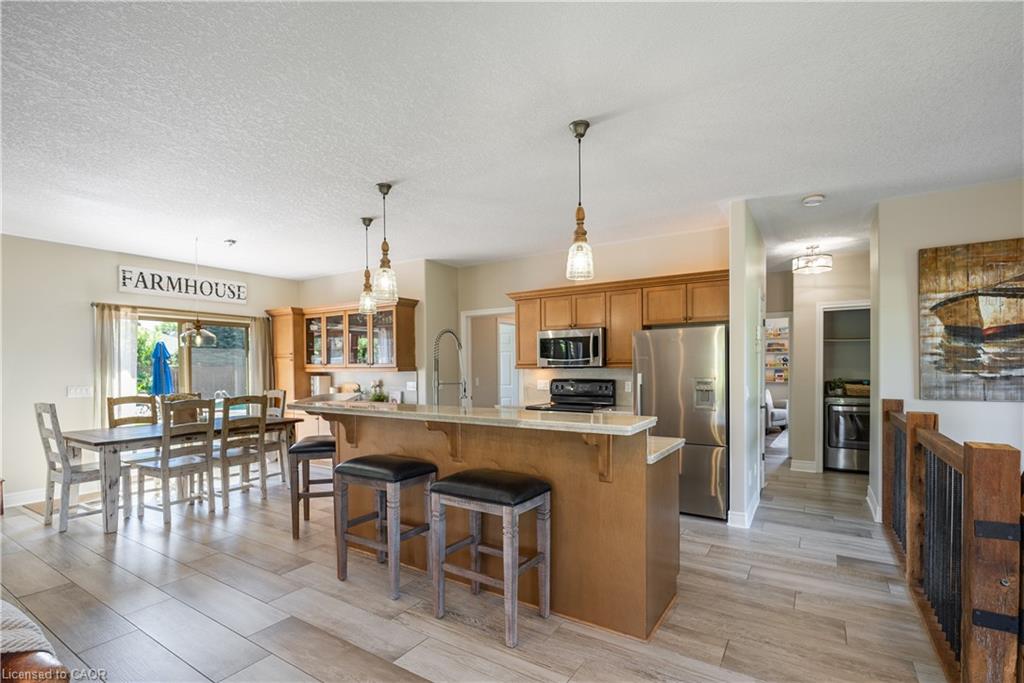
Open-concept kitchen with a large wood island, stainless steel appliances, and adjoining dining area.
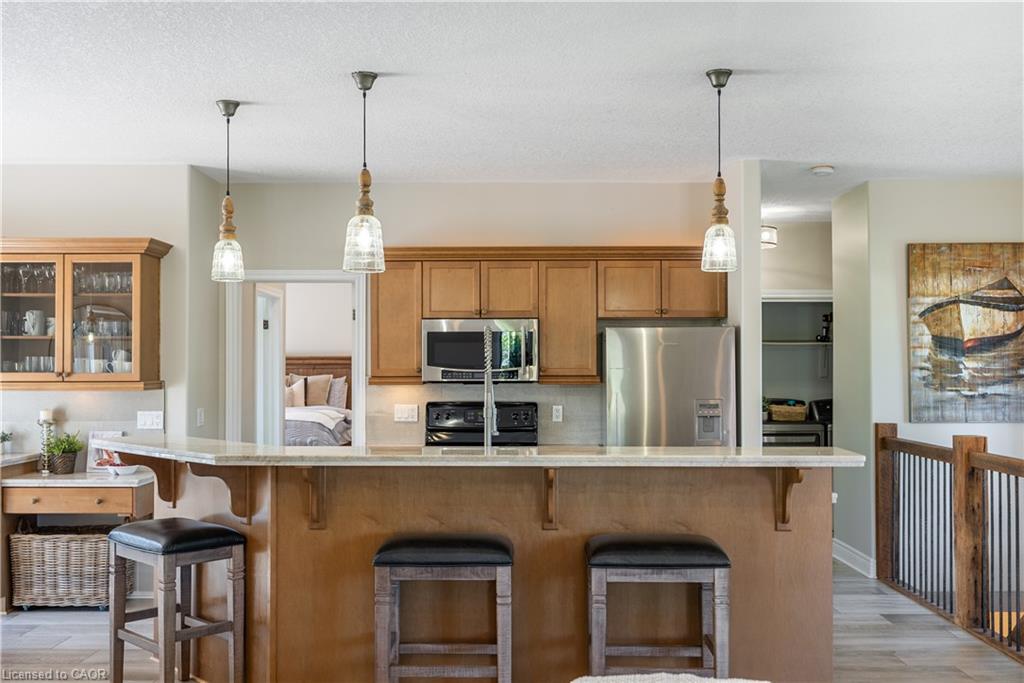
Kitchen with wood cabinetry, stainless steel appliances, and a long island with three stools.
Kitchen with a large wood island, warm cabinetry, stainless steel appliances, and adjacent dining area.
Dining area with a rustic table beside glass-front kitchen cabinets and a peninsula.
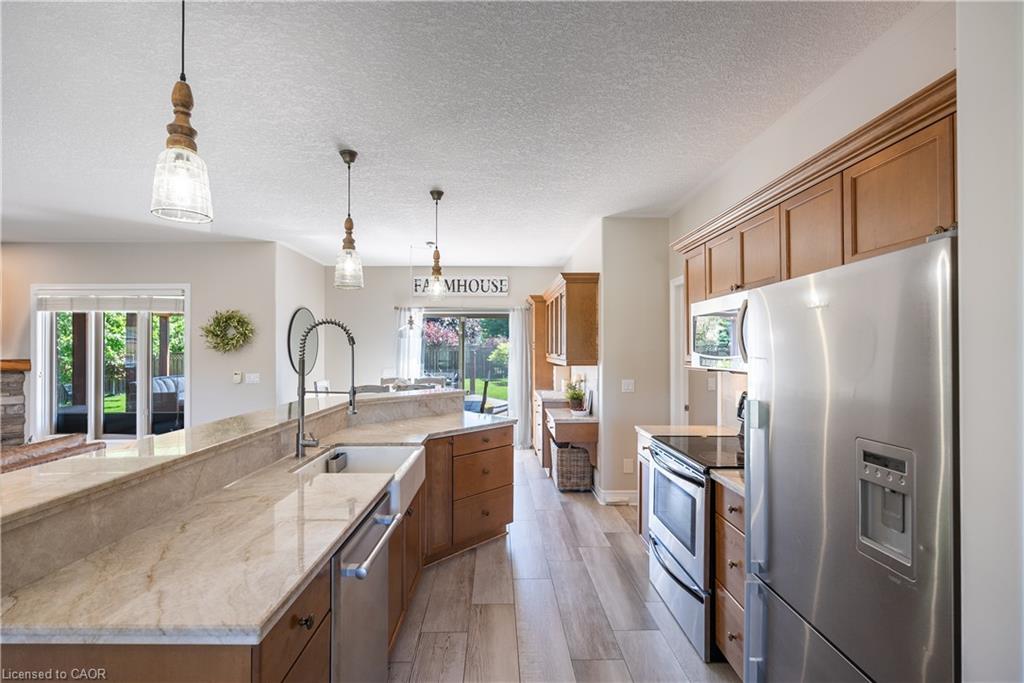
Kitchen with a large stone island, farmhouse sink, warm wood cabinets, and stainless steel appliances.
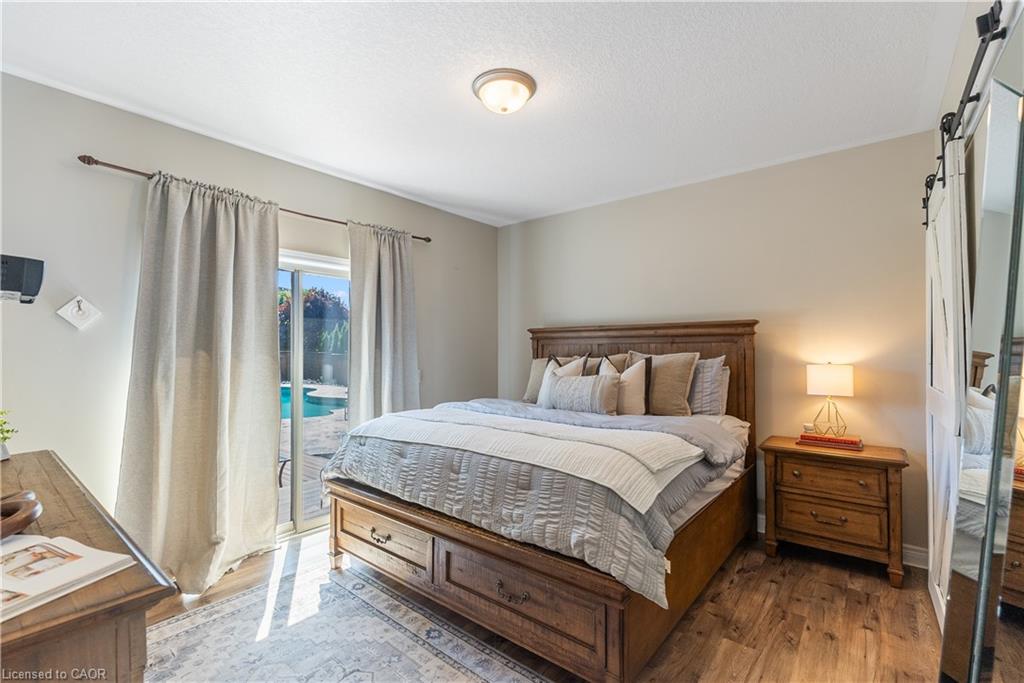
Furnished bedroom with a wooden bed and sliding glass doors overlooking a pool.
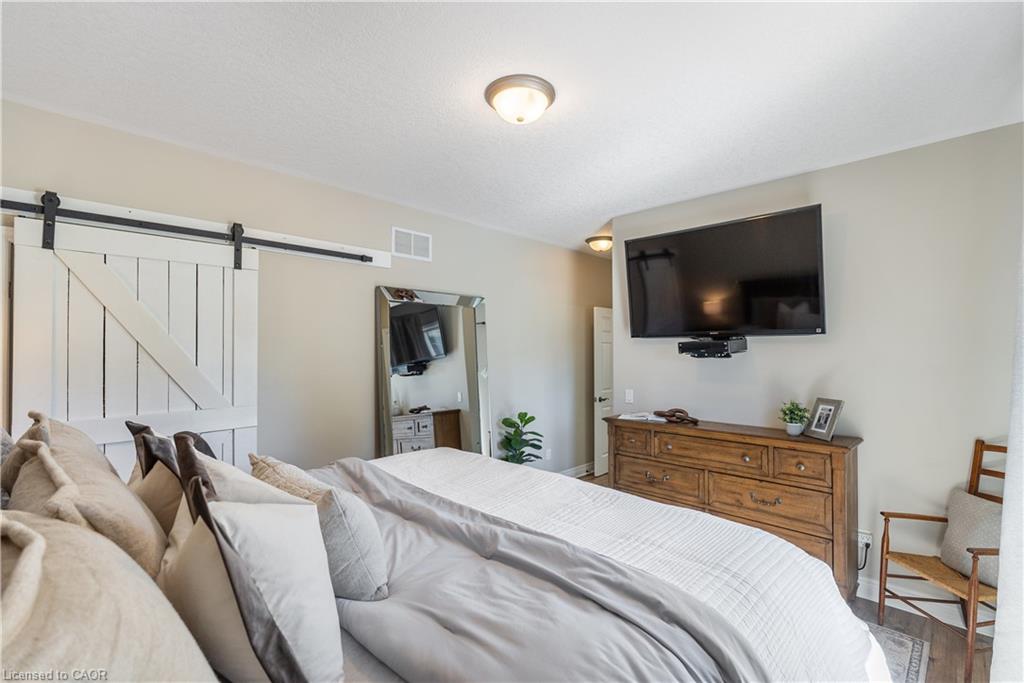
Bedroom with a large gray-bedded bed, sliding barn door, wall-mounted TV, and wooden dresser.
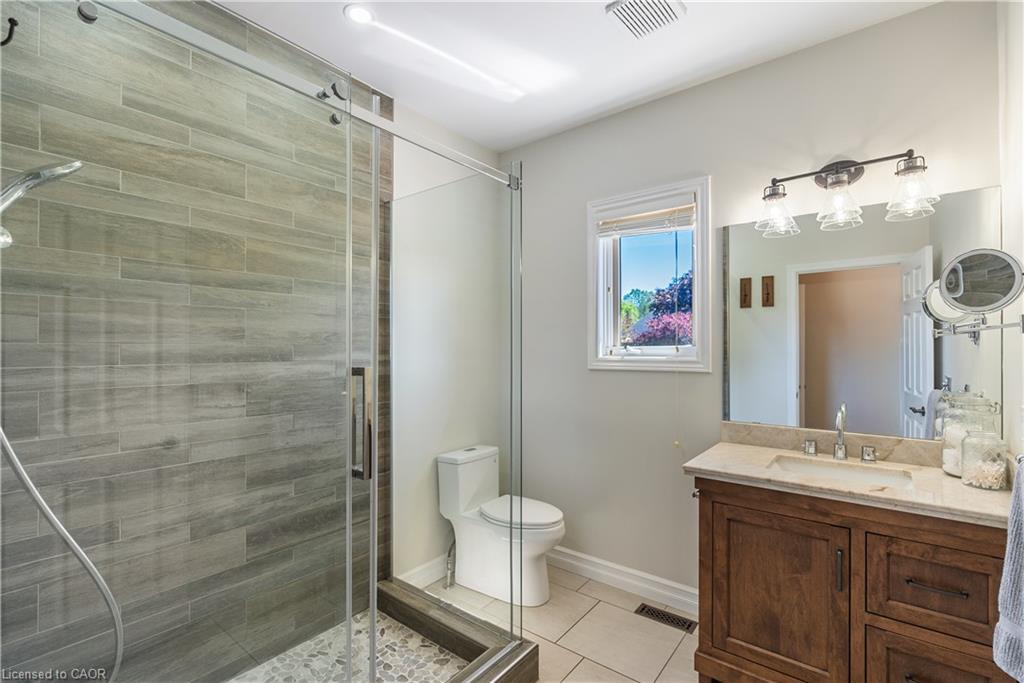
Bathroom with a glass-enclosed gray-tile shower, toilet, and dark wood vanity.
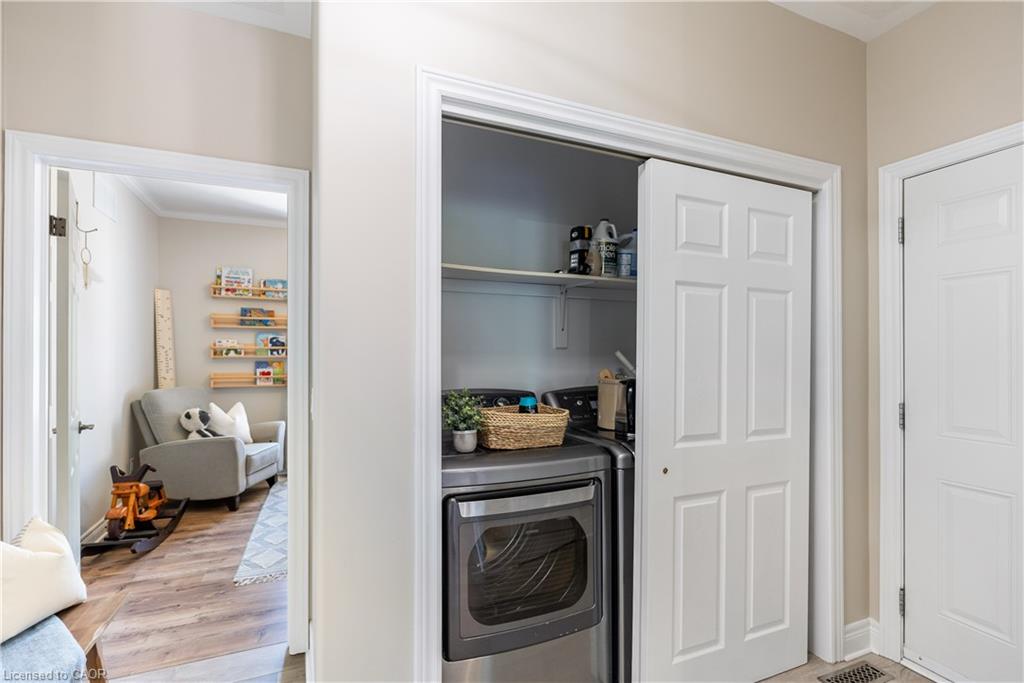
Laundry closet with front-loading washer and dryer beside an open doorway to a furnished sitting room.
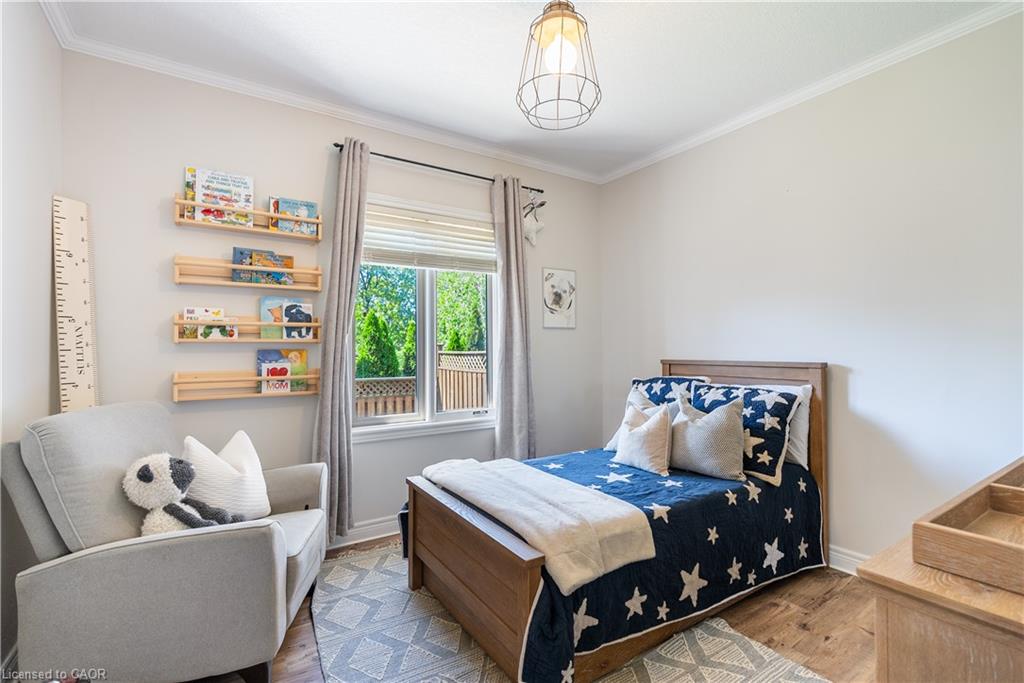
Bedroom with navy star-patterned bedding, a gray armchair, and children’s books on wall shelves.
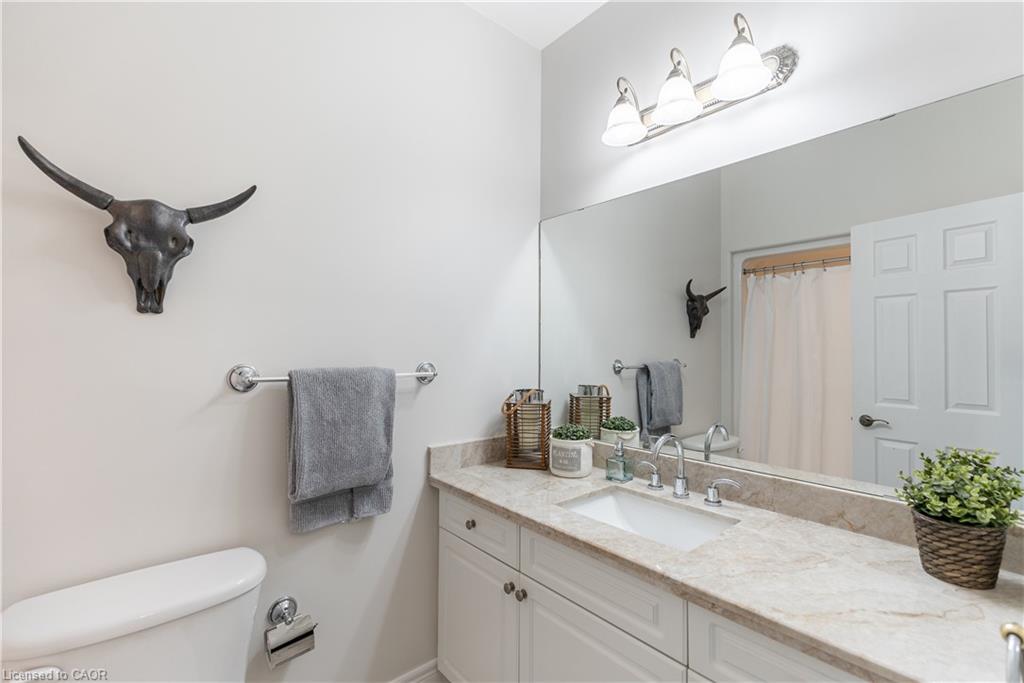
Bathroom with a stone vanity, large mirror, gray towels, and a longhorn skull wall decoration.
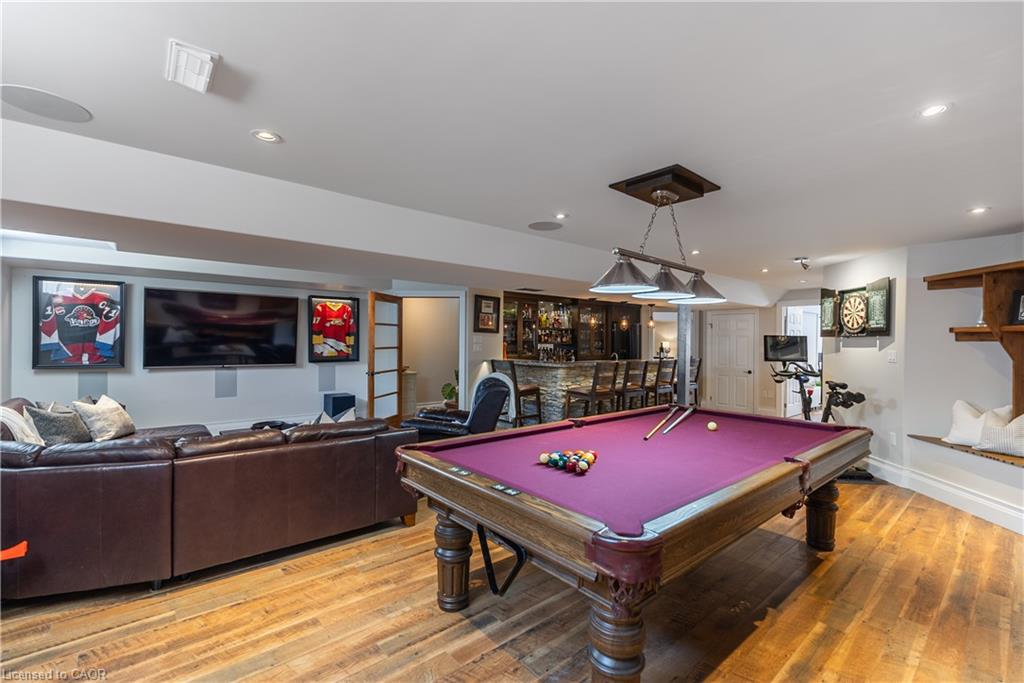
Furnished recreation room with a pool table, leather sectional, and built-in bar.
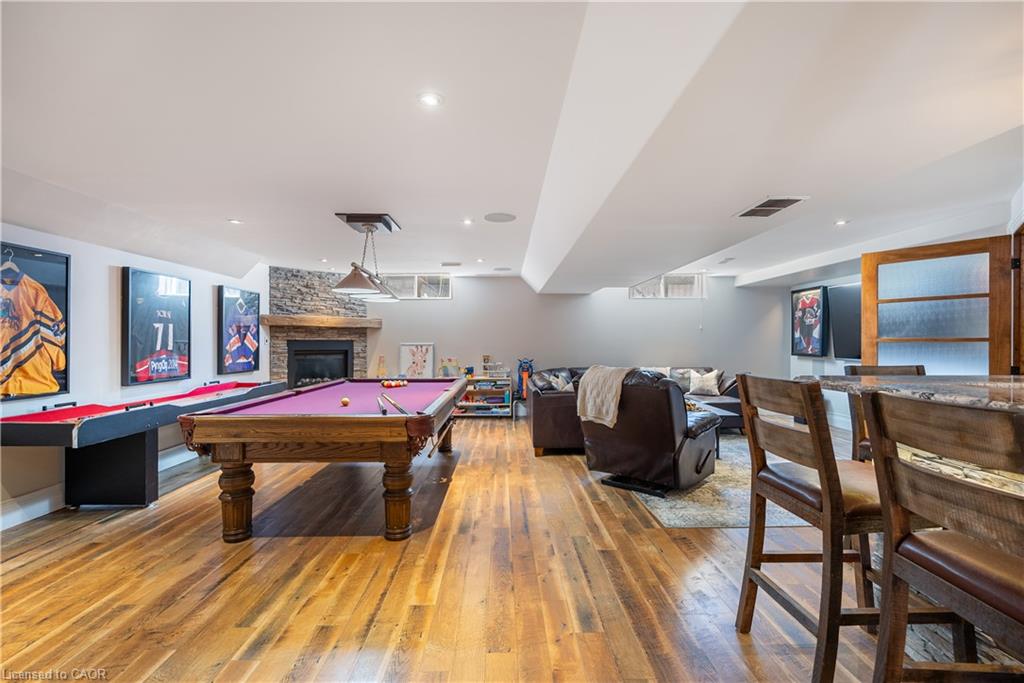
Recreation room with a pool table, stone fireplace, and leather seating.
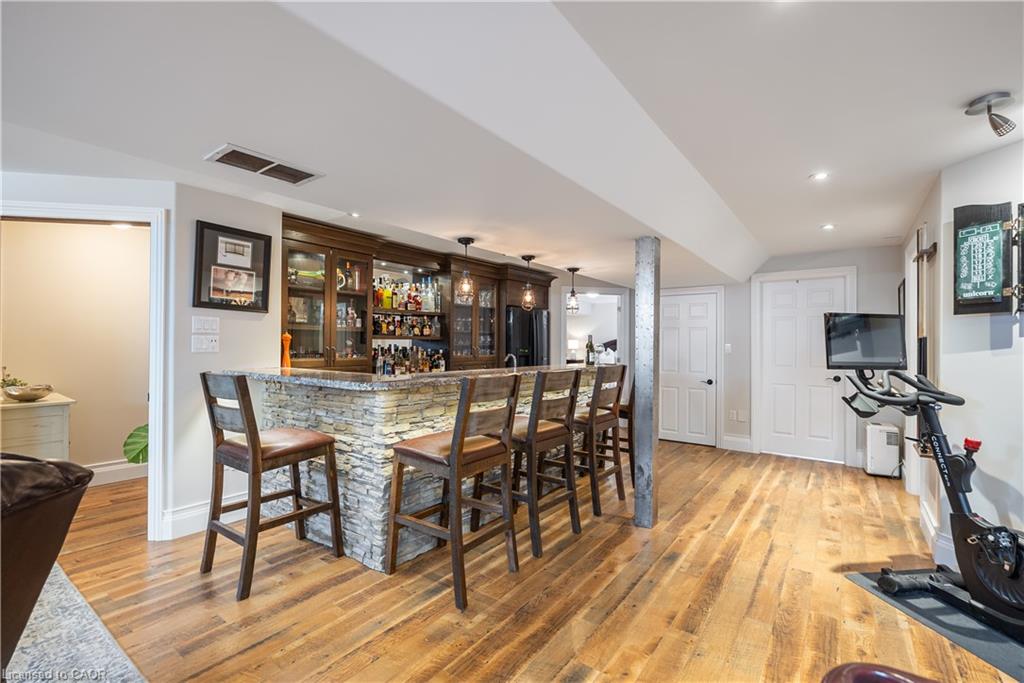
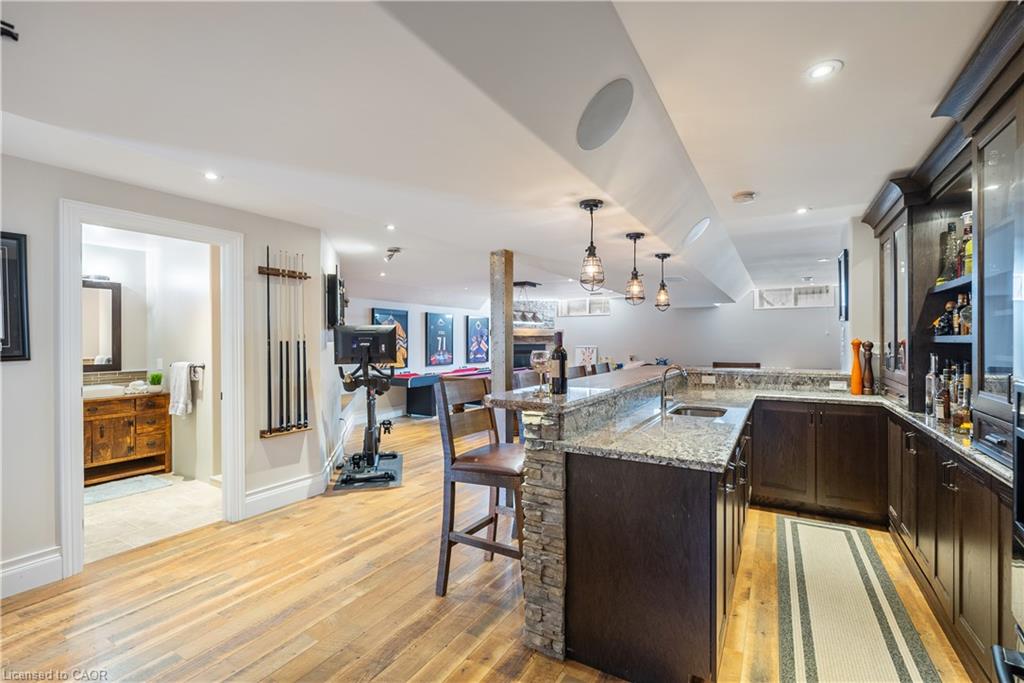
Basement bar with stone facing, dark wood cabinetry, bar stools, and an exercise bike.
Kitchen with a granite island, dark wood cabinets, and billiards equipment along the wall.
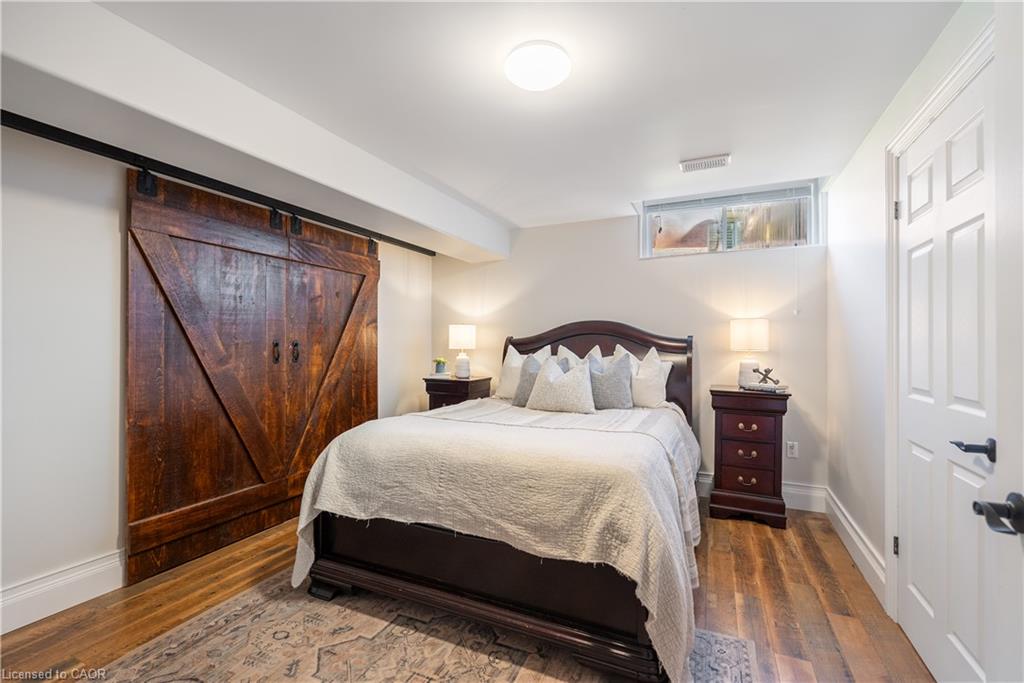
Bedroom with a dark wood bed, white bedding, rustic sliding barn door, and warm wood flooring.
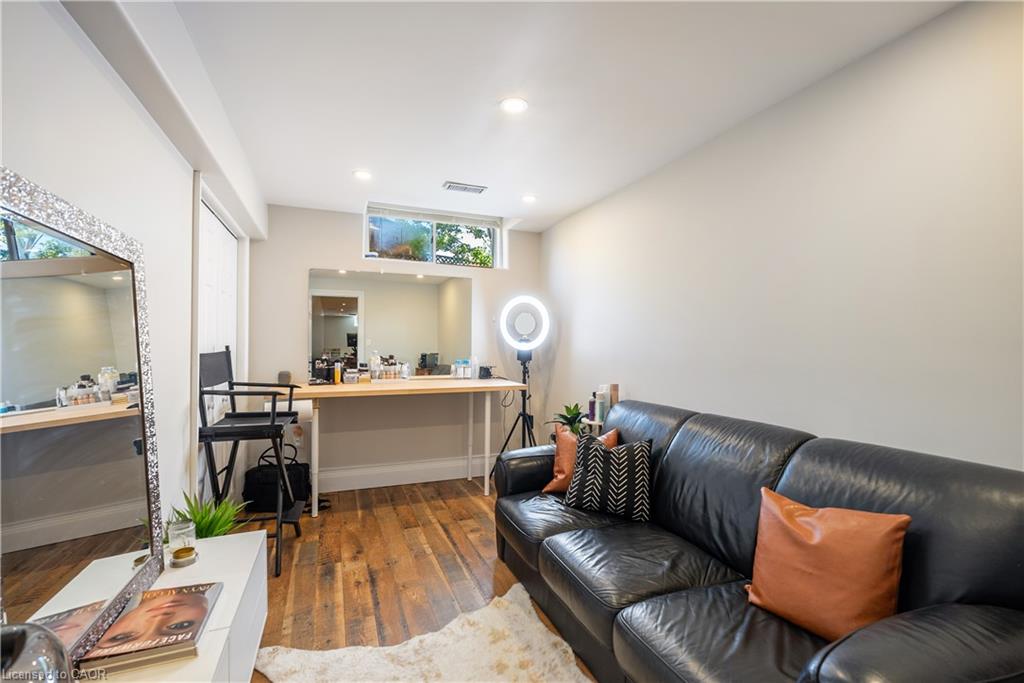
Furnished room with a black leather sofa, makeup vanity, ring light, and hardwood floors.
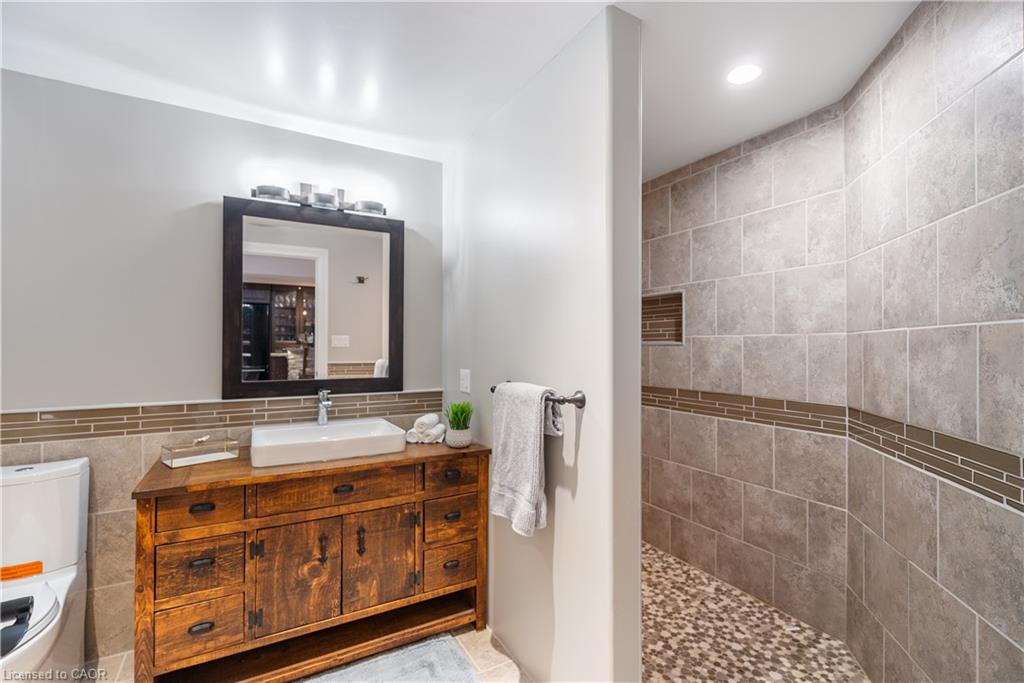
Bathroom with a rustic wood vanity and a spacious gray-tiled walk-in shower.
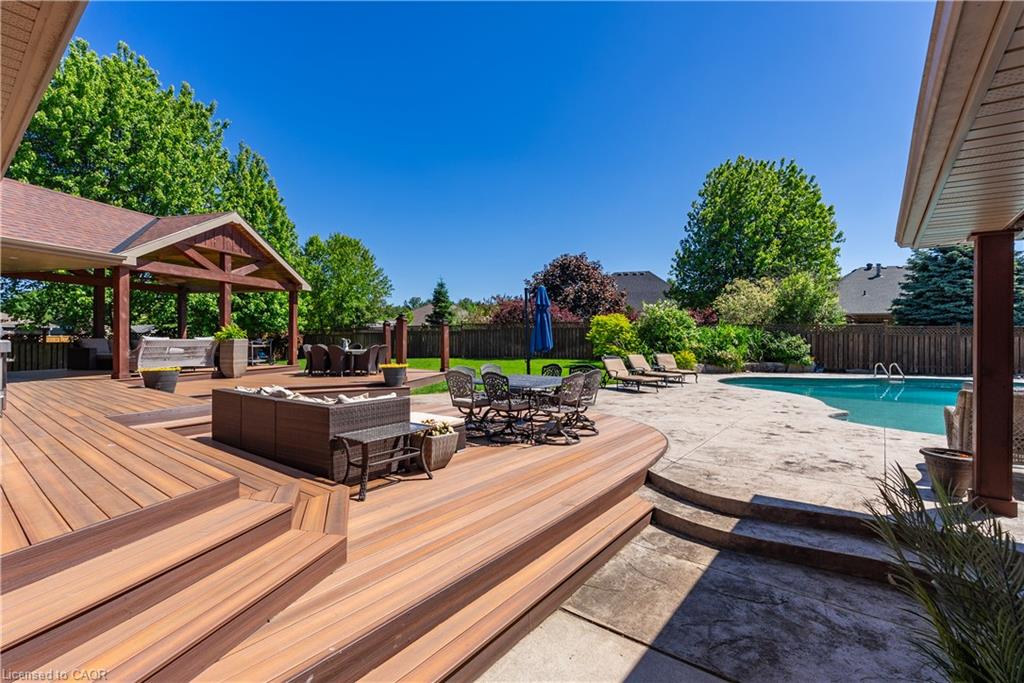
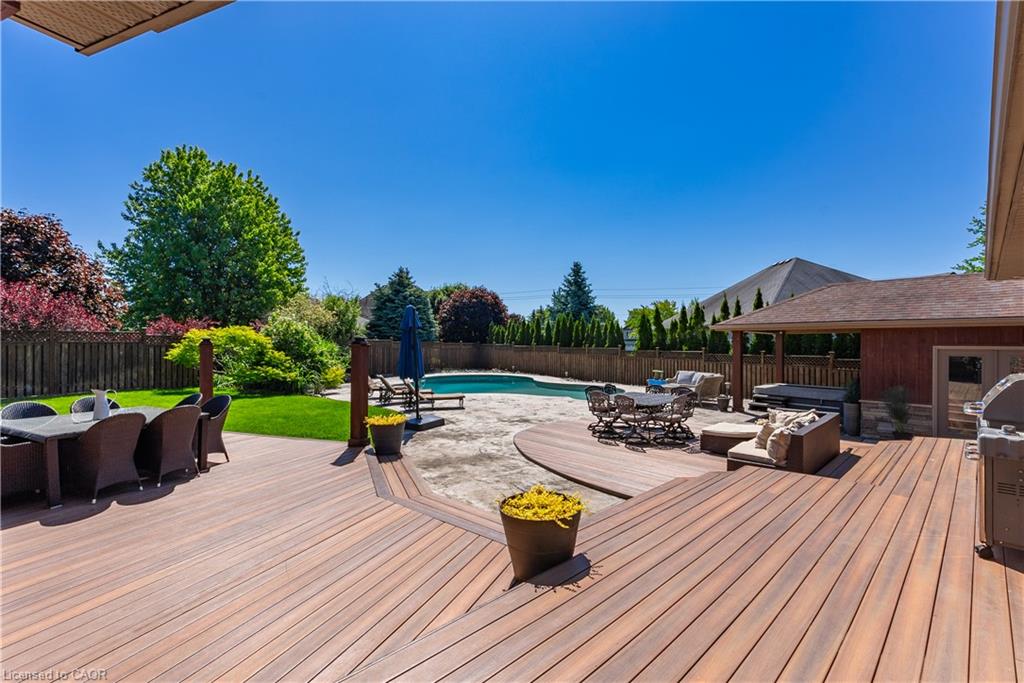
Backyard pool beside a raised wooden deck with a covered pergola and outdoor dining area.
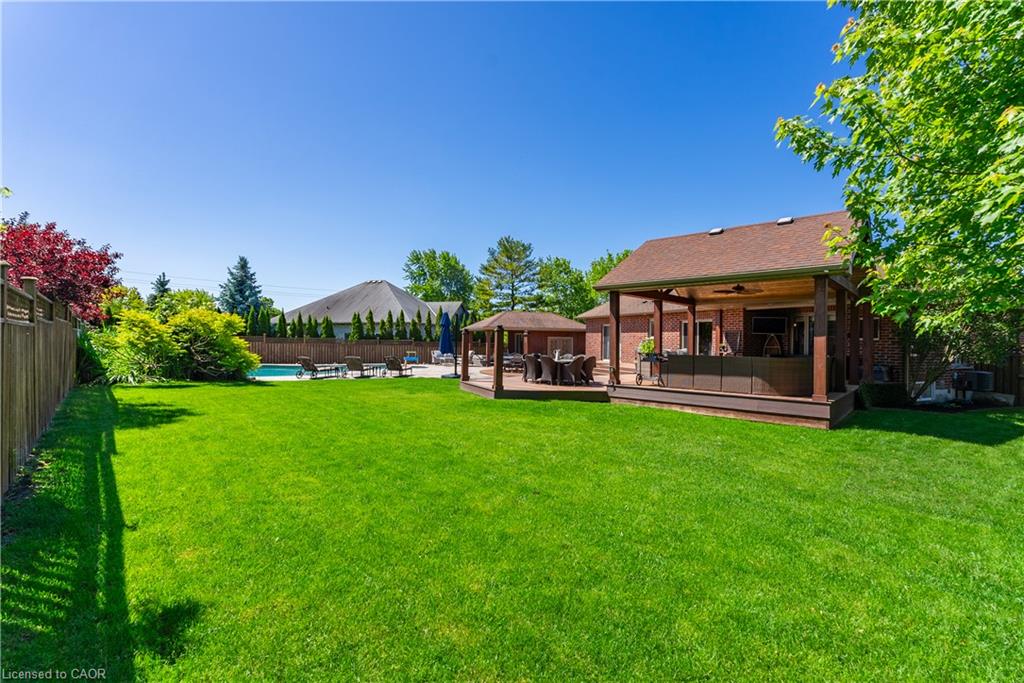
Backyard with a broad lawn, covered outdoor patio, and swimming pool.
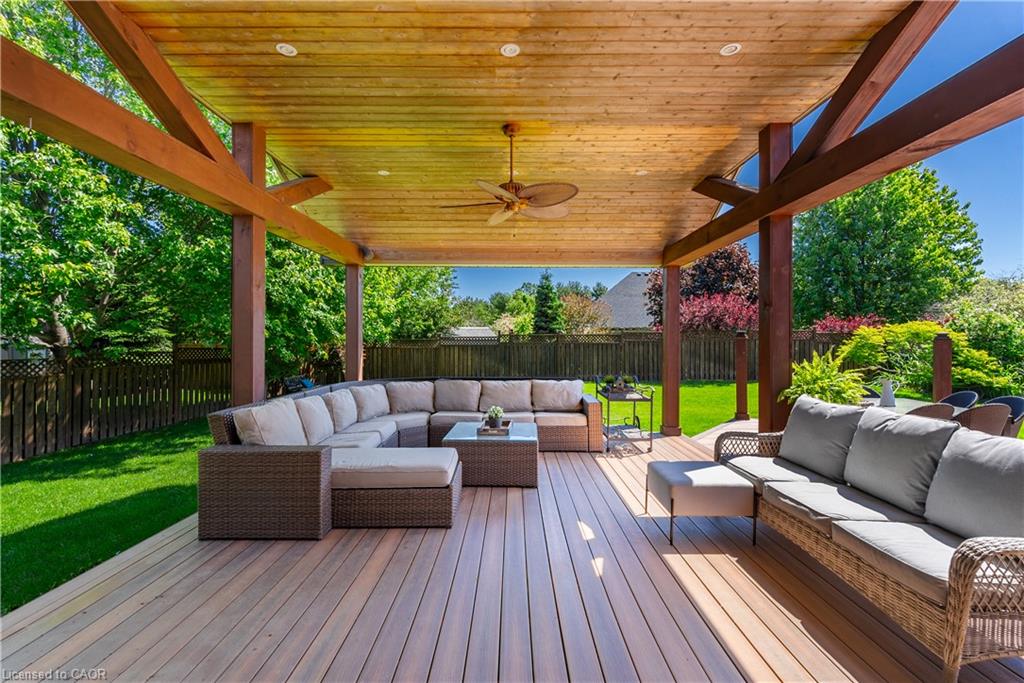
Covered wooden deck with sectional seating, a ceiling fan, and a fenced green backyard.
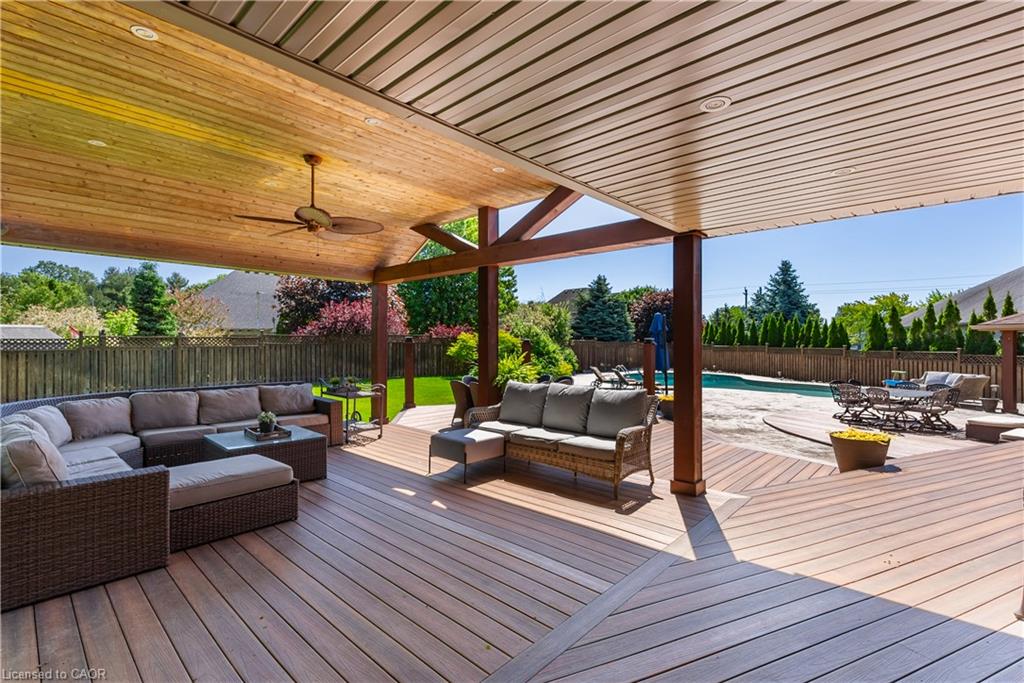
Covered backyard deck with cushioned seating overlooking a patio and swimming pool.
Backyard deck and patio with outdoor seating, landscaped lawn, and a small in-ground pool.
Brick home with a double garage, broad driveway, and landscaped lawn.
Aerial view of a brick home with an attached garage, broad driveway, and lawn among leafy neighborhood homes.
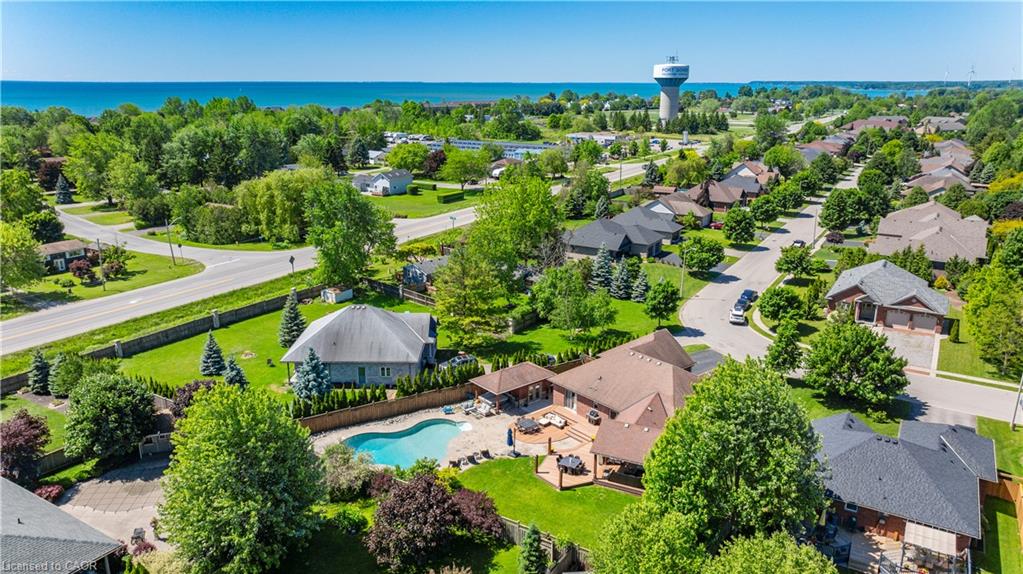
Aerial view of homes near the water, with a backyard pool and a water tower on the horizon.
Aerial view of a home with a turquoise backyard pool and patio in a leafy neighborhood.
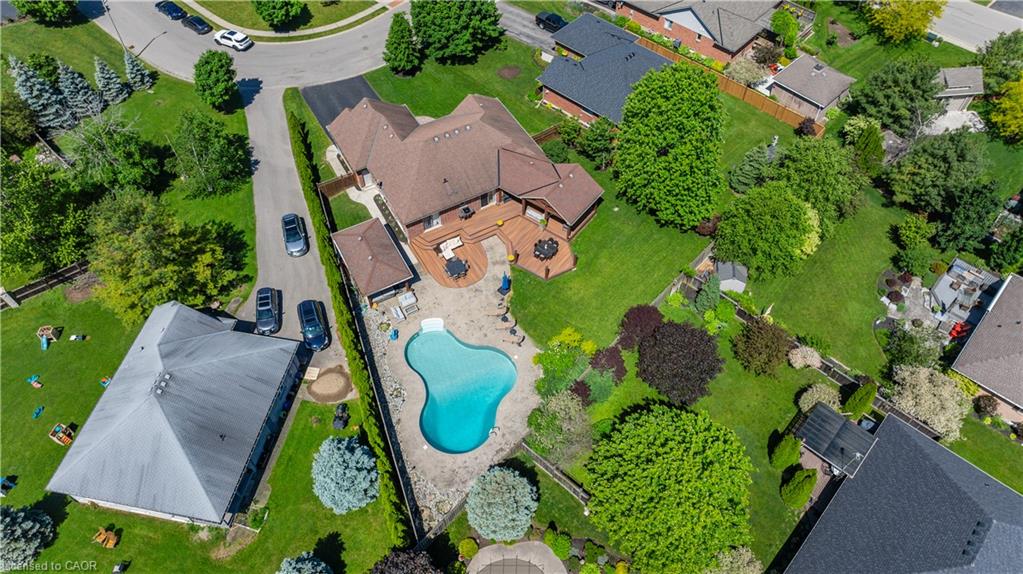
Aerial view of a home with a wooden deck, curved pool, and tree-lined backyard.
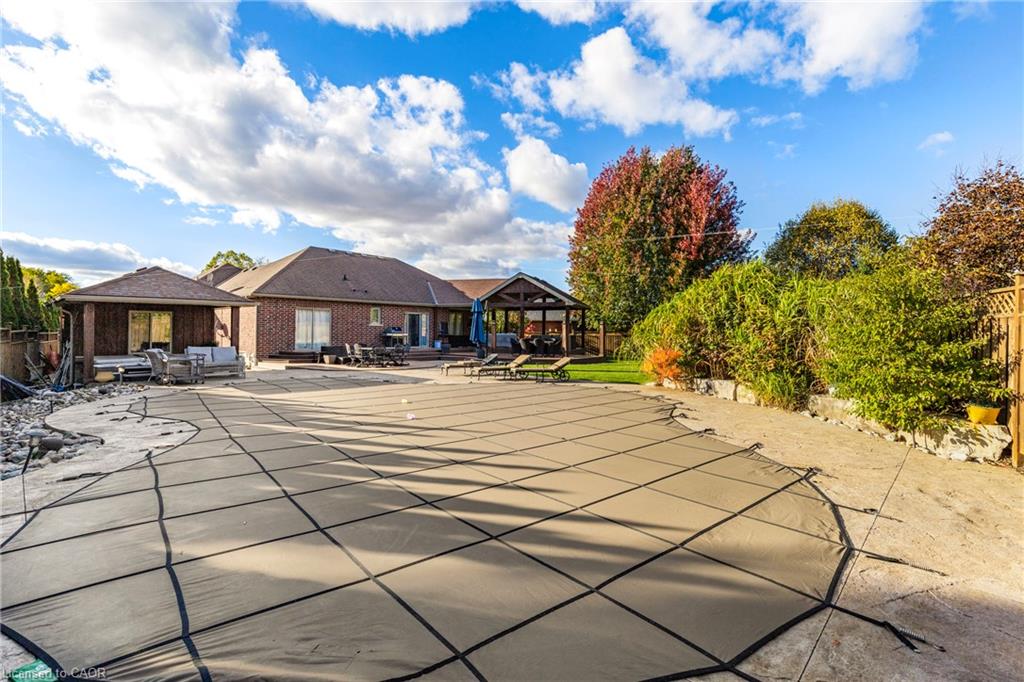
Covered backyard pool beside a brick house, patio seating, and pergola.
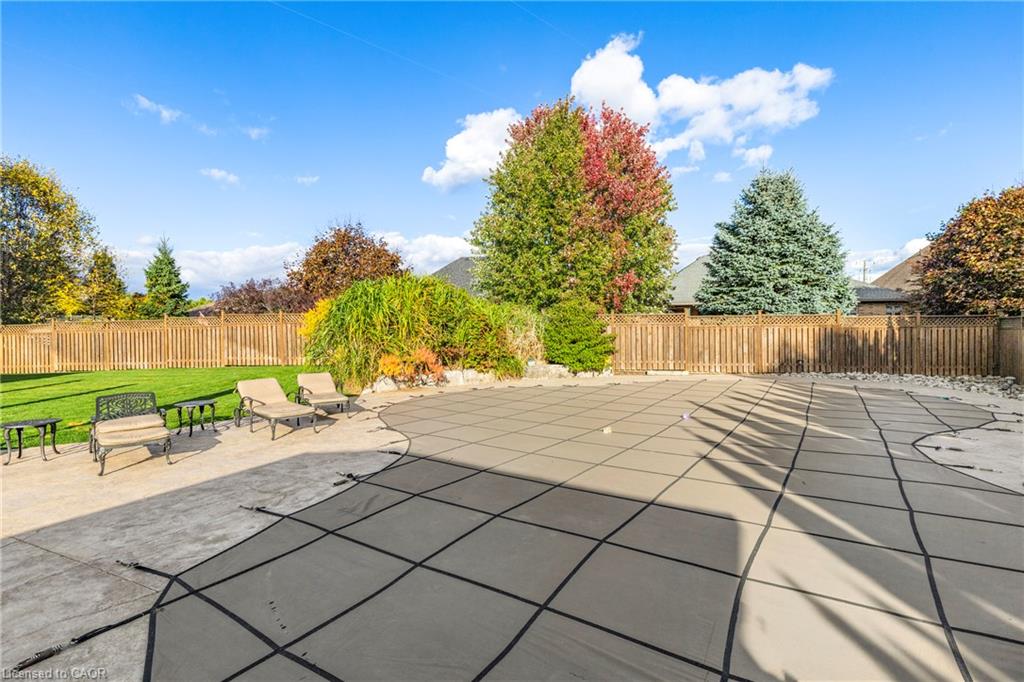
Backyard pool covered with a safety cover beside a paved patio and fenced lawn.
SEE ALL PHOTOS
Brick house with a two-car garage, landscaped front lawn, and wide driveway.
Aerial view of a home with a kidney-shaped pool, patio, and landscaped yard.
Brick home with a double garage, wide driveway, front lawn and mature tree.
Brick home entrance with a covered porch, colorful landscaping, and a curved paved walkway.
Open-concept living room and kitchen with a stone fireplace, large island, and sliding glass doors.
Open-plan living room and kitchen with leather sofas, a stone fireplace, and garden-facing sliding doors.
Living room with leather sofas, a stone fireplace, and gray tile flooring.
Open living room with a leather sectional and stone fireplace beneath a wall-mounted television.
Furnished living room with a leather sofa, wooden cabinet, and window overlooking greenery.
Open kitchen and dining area with a wood island, stainless steel appliances, and a farmhouse sign.
Open-concept kitchen with a large wood island, stainless steel appliances, and adjoining dining area.
Kitchen with wood cabinetry, stainless steel appliances, and a long island with three stools.
Kitchen with a large wood island, warm cabinetry, stainless steel appliances, and adjacent dining area.
Dining area with a rustic table beside glass-front kitchen cabinets and a peninsula.
Kitchen with a large stone island, farmhouse sink, warm wood cabinets, and stainless steel appliances.
Furnished bedroom with a wooden bed and sliding glass doors overlooking a pool.
Bedroom with a large gray-bedded bed, sliding barn door, wall-mounted TV, and wooden dresser.
Bathroom with a glass-enclosed gray-tile shower, toilet, and dark wood vanity.
Laundry closet with front-loading washer and dryer beside an open doorway to a furnished sitting room.
Bedroom with navy star-patterned bedding, a gray armchair, and children’s books on wall shelves.
Bathroom with a stone vanity, large mirror, gray towels, and a longhorn skull wall decoration.
Furnished recreation room with a pool table, leather sectional, and built-in bar.
Recreation room with a pool table, stone fireplace, and leather seating.
Basement bar with stone facing, dark wood cabinetry, bar stools, and an exercise bike.
Kitchen with a granite island, dark wood cabinets, and billiards equipment along the wall.
Bedroom with a dark wood bed, white bedding, rustic sliding barn door, and warm wood flooring.
Furnished room with a black leather sofa, makeup vanity, ring light, and hardwood floors.
Bathroom with a rustic wood vanity and a spacious gray-tiled walk-in shower.
Backyard pool beside a raised wooden deck with a covered pergola and outdoor dining area.
Backyard with a broad lawn, covered outdoor patio, and swimming pool.
Covered wooden deck with sectional seating, a ceiling fan, and a fenced green backyard.
Covered backyard deck with cushioned seating overlooking a patio and swimming pool.
Backyard deck and patio with outdoor seating, landscaped lawn, and a small in-ground pool.
Brick home with a double garage, broad driveway, and landscaped lawn.
Aerial view of a brick home with an attached garage, broad driveway, and lawn among leafy neighborhood homes.
Aerial view of homes near the water, with a backyard pool and a water tower on the horizon.
Aerial view of a home with a turquoise backyard pool and patio in a leafy neighborhood.
Aerial view of a home with a wooden deck, curved pool, and tree-lined backyard.
Covered backyard pool beside a brick house, patio seating, and pergola.
Backyard pool covered with a safety cover beside a paved patio and fenced lawn.
For Sale

46 Sea Breeze Drive

46 Sea Breeze Drive, Port Dover, ON N0A 1N7, CA

$1,199,900 CAD
A brick bungalow of exceptional craftsmanship, set on a quiet, tree-lined street minutes from the beach, marina, and shops of downtown Port Dover. 2,877 square feet of finished living space spans two levels, framed by mature landscaping, a covered front porch, and an attached garage.
The main level is finished in porcelain tile throughout, with vaulted ceilings and an open plan centred on a stone-clad gas fireplace. The kitchen is generous in scale, opening onto a dining area suited for entertaining and a sun-filled living room. Two bedrooms and two bathrooms complete this level, led by a primary suite with a private ensuite and sliding doors that open directly onto the pool deck.
The lower level unfolds as a dedicated entertainer's retreat: a custom stone-and-granite bar finished to a restaurant-grade standard, a games room centred on a second gas fireplace, and a private fitness space, each considered as carefully as the rooms above. Two additional bedrooms and a full bathroom with heated floors offer comfortable, private accommodations for family or guests.
Outdoors, mature trees and manicured hedging provide complete privacy around a composite deck and a 30x40 ft saltwater pool, creating a true four-season retreat for entertaining or quiet evenings alike.
Several improvements made this year including a new roof, stove, washer, dryer, oven, and microwave, all completed in 2026.
Fbur bedrooms. Three bathrooms. 2,877 square feet of considered, elevated living on one of Port Dover's finest streets.

4
beds

3
baths

1,456 Sq.Ft. LIVING AREA

Abbie Kaczmarek

Abbie Kaczmarek

Features & Amenities

Interior

  • total bedrooms4
  • Total bathrooms3
  • full bathrooms3
  • Laundry room Main Level
  • APPLIANCES Dishwasher, Dryer, Microwave, Refrigerator, Stove

Area & Lot

  • Status For Sale
  • Living Area1,456 Sq.Ft.
  • Total Area2,873 Sq.Ft.
  • MLS® ID40866362
  • TypeResidential
  • YEAR BUILT2006
  • Architecture StylesBungalow

Exterior

  • Garage Space2.0
  • water SourceMunicipal
  • PoolIn Ground
  • roofAsphalt Shing
  • lot featuresUrban, Ample Parking, Beach, City Lot, Near Golf Course, Landscaped, Open Spaces, Park, Quiet Area, School Bus Route
  • parkingAttached Garage
  • HEAT TYPEForced Air, Natural Gas
  • AIR CONDITIONINGCentral Air
  • sewerSewer (Municipal)
  • SubstructurePoured Concrete

Financial

  • Sales Price$1,199,900 CAD
  • Real Estate Tax $6,932 CAD/yr
  • Zoning R1
View Virtual Tour
Aerial view of a home with a kidney-shaped pool, patio, and landscaped yard.

Schedule a Showing

I would love to show you my beautiful property. Please select your preferred date and time below. I will be in touch shortly to confirm your appointment.

Schedule a Showing

I would love to show you my beautiful property. Please select your preferred date and time below. I will be in touch shortly to confirm your appointment.

Thank you for your interest in 46 Sea Breeze Drive, Port Dover, ON N0A 1N7, CA. We are reviewing your request and will be in touch shortly!

Mortgage Calculator

Estimate your monthly mortgage payment, including the principal and interest, property taxes, and other fees. Adjust the values to generate a more accurate rate.

All estimates are provided for informational purposes only. Actual amounts may vary.
$0,000 Your Payment 20 15 65
$0,000 Your Payment

Work With Abbie

Abbie combines innovative marketing, deep local knowledge, and a personalized approach to create a real estate experience unlike any other. She goes beyond selling homes. She tells their stories, builds connections, and delivers results with intention.

Follow Me on Instagram