Leave a Message

Thank you for your message. I will be in touch with you shortly.

6502 Mcniven Road
6502 Mcniven Road
6502 Mcniven Road
6502 Mcniven Road
6502 Mcniven Road
6502 Mcniven Road
6502 Mcniven Road
6502 Mcniven Road
6502 Mcniven Road
6502 Mcniven Road
6502 Mcniven Road
6502 Mcniven Road
6502 Mcniven Road
6502 Mcniven Road
6502 Mcniven Road
6502 Mcniven Road
6502 Mcniven Road
6502 Mcniven Road
6502 Mcniven Road
6502 Mcniven Road
6502 Mcniven Road
6502 Mcniven Road
6502 Mcniven Road
6502 Mcniven Road
6502 Mcniven Road
6502 Mcniven Road
6502 Mcniven Road
6502 Mcniven Road
6502 Mcniven Road
6502 Mcniven Road
6502 Mcniven Road
6502 Mcniven Road
6502 Mcniven Road
6502 Mcniven Road
6502 Mcniven Road
6502 Mcniven Road
6502 Mcniven Road
6502 Mcniven Road
6502 Mcniven Road
6502 Mcniven Road
6502 Mcniven Road
6502 Mcniven Road
6502 Mcniven Road
6502 Mcniven Road
6502 Mcniven Road
6502 Mcniven Road
6502 Mcniven Road
6502 Mcniven Road
6502 Mcniven Road
6502 Mcniven Road
SEE ALL PHOTOS
6502 Mcniven Road
6502 Mcniven Road
6502 Mcniven Road
6502 Mcniven Road
6502 Mcniven Road
6502 Mcniven Road
6502 Mcniven Road
6502 Mcniven Road
6502 Mcniven Road
6502 Mcniven Road
6502 Mcniven Road
6502 Mcniven Road
6502 Mcniven Road
6502 Mcniven Road
6502 Mcniven Road
6502 Mcniven Road
6502 Mcniven Road
6502 Mcniven Road
6502 Mcniven Road
6502 Mcniven Road
6502 Mcniven Road
6502 Mcniven Road
6502 Mcniven Road
6502 Mcniven Road
6502 Mcniven Road
6502 Mcniven Road
6502 Mcniven Road
6502 Mcniven Road
6502 Mcniven Road
6502 Mcniven Road
6502 Mcniven Road
6502 Mcniven Road
6502 Mcniven Road
6502 Mcniven Road
6502 Mcniven Road
6502 Mcniven Road
6502 Mcniven Road
6502 Mcniven Road
6502 Mcniven Road
6502 Mcniven Road
6502 Mcniven Road
6502 Mcniven Road
6502 Mcniven Road
6502 Mcniven Road
6502 Mcniven Road
6502 Mcniven Road
6502 Mcniven Road
6502 Mcniven Road
6502 Mcniven Road
6502 Mcniven Road
Sold

6502 Mcniven Road

6502 Mcniven Road, Burlington, ON L7P 0K5, CA

$4,199,900 CAD
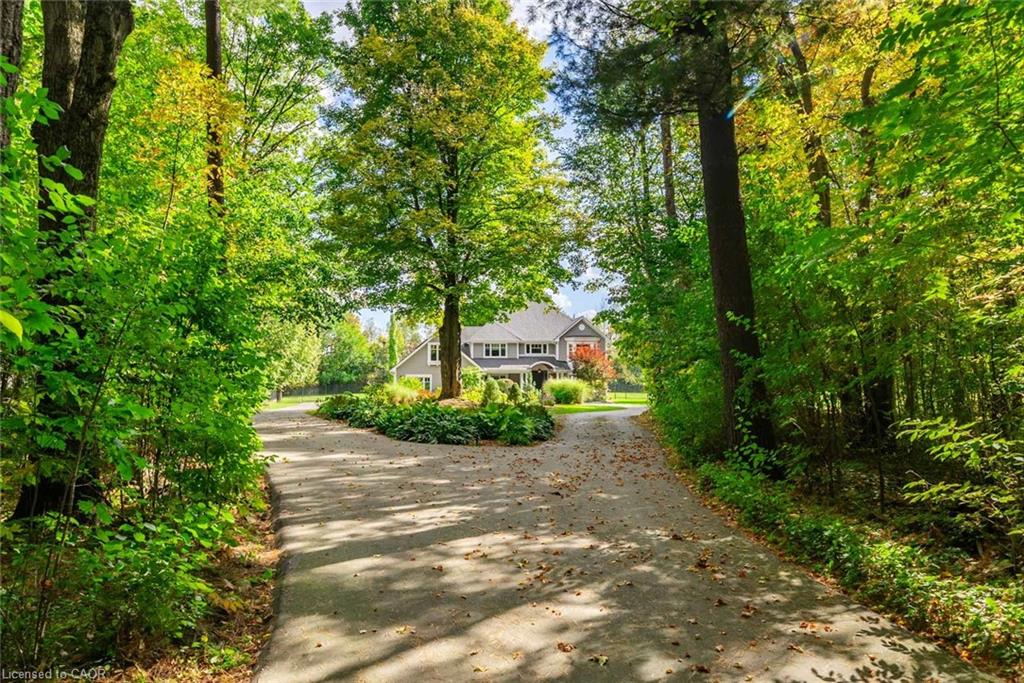
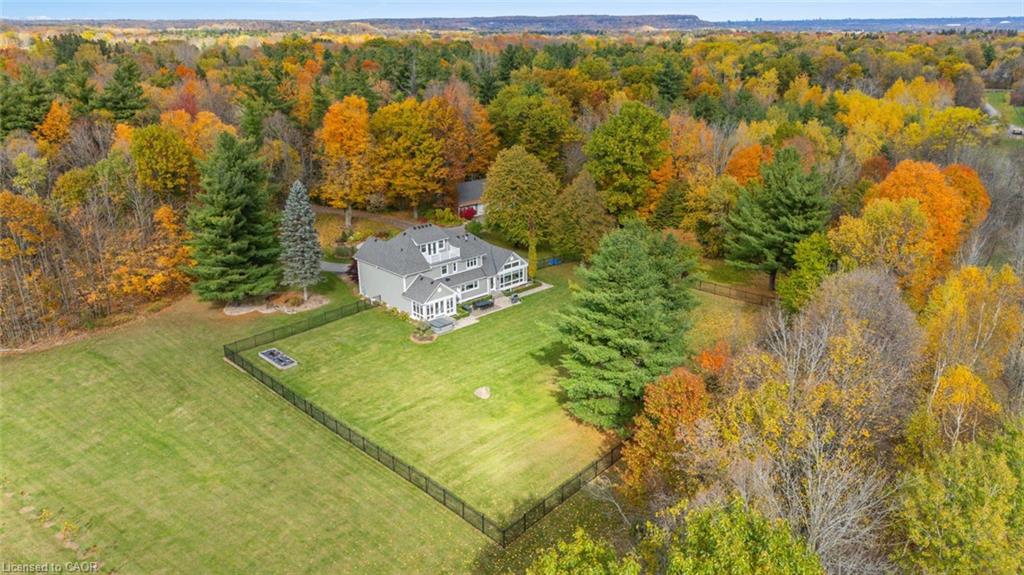
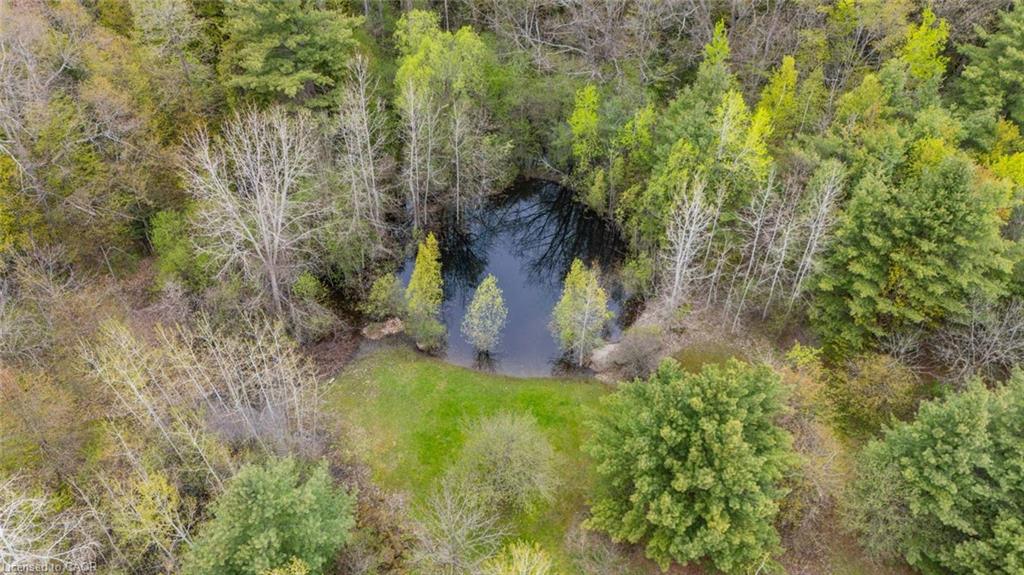
A winding driveway through the forest leads to 15+ acres of private, protected land.
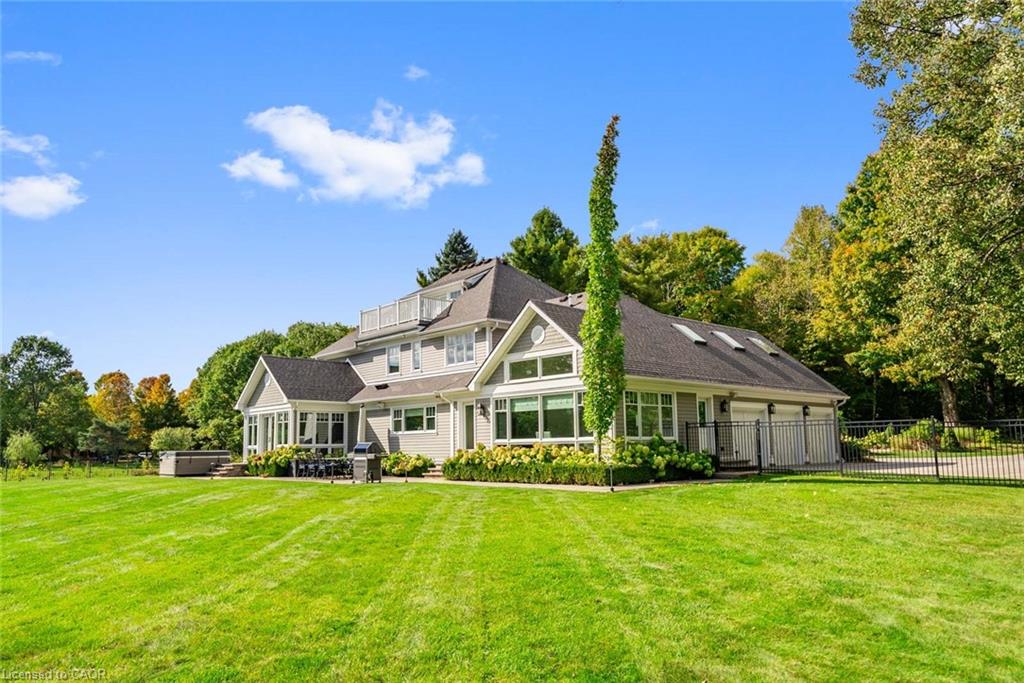
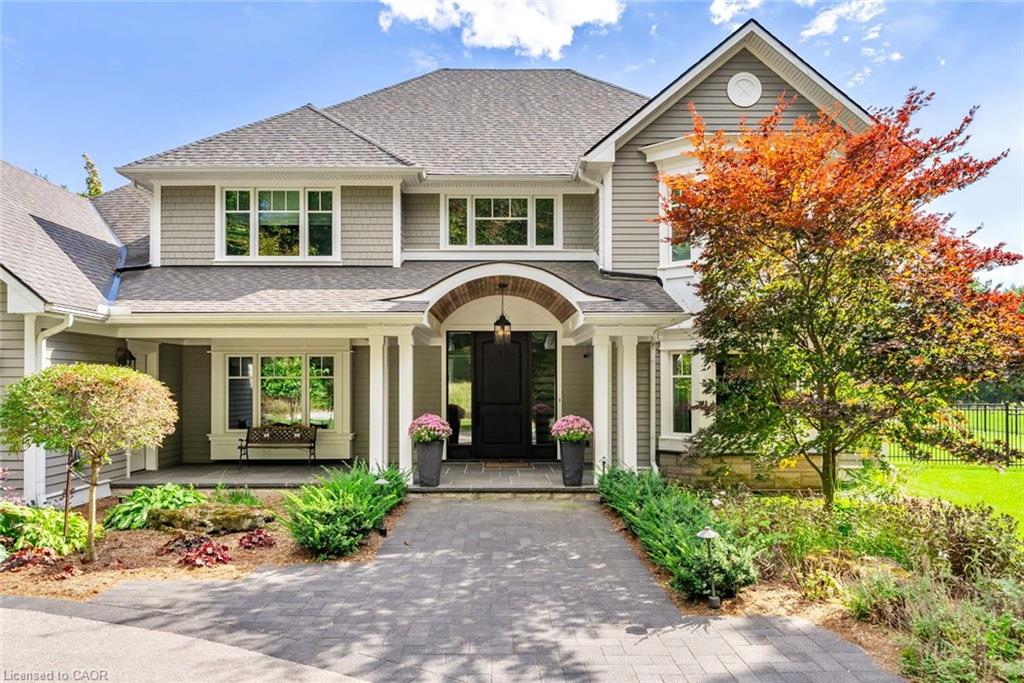
This Hamptons-style home offers 6,300+ sf of coastal-inspired living across three levels
behind an 8ft mahogany door. Taken to the studs in 2019, meticulously maintained since.
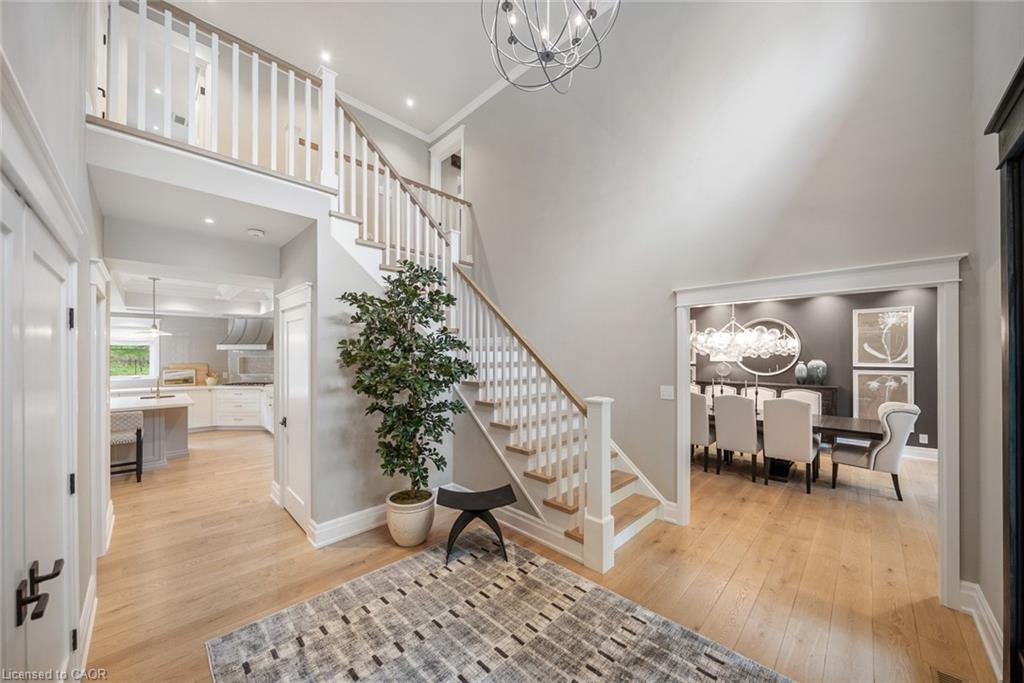
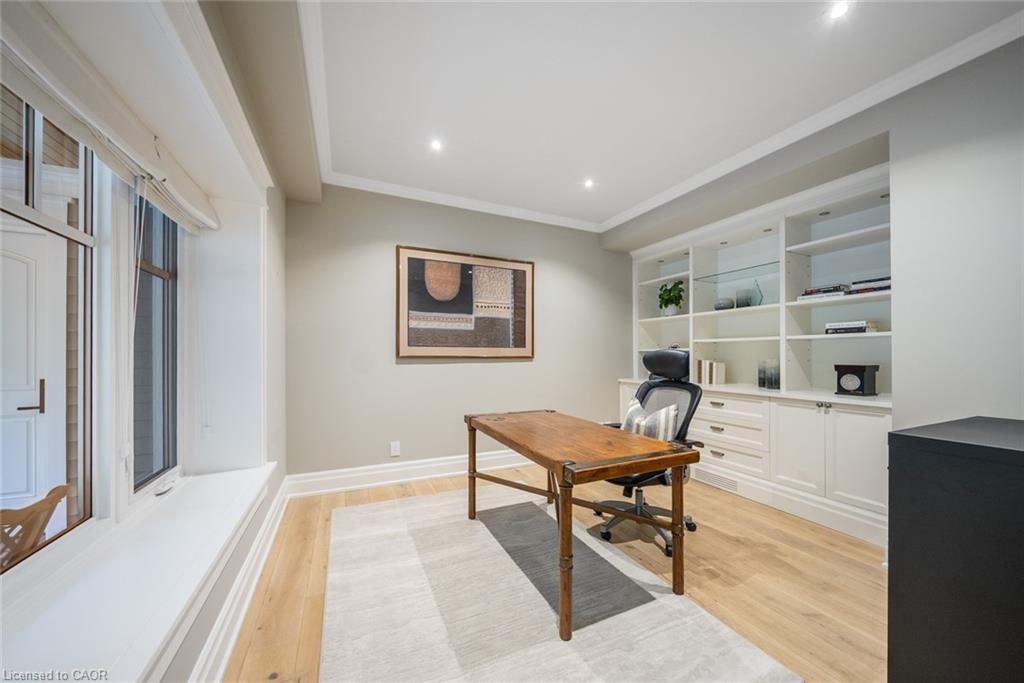
The 2-storey foyer opens to white oak floors, a private office w/ built-in cabinetry
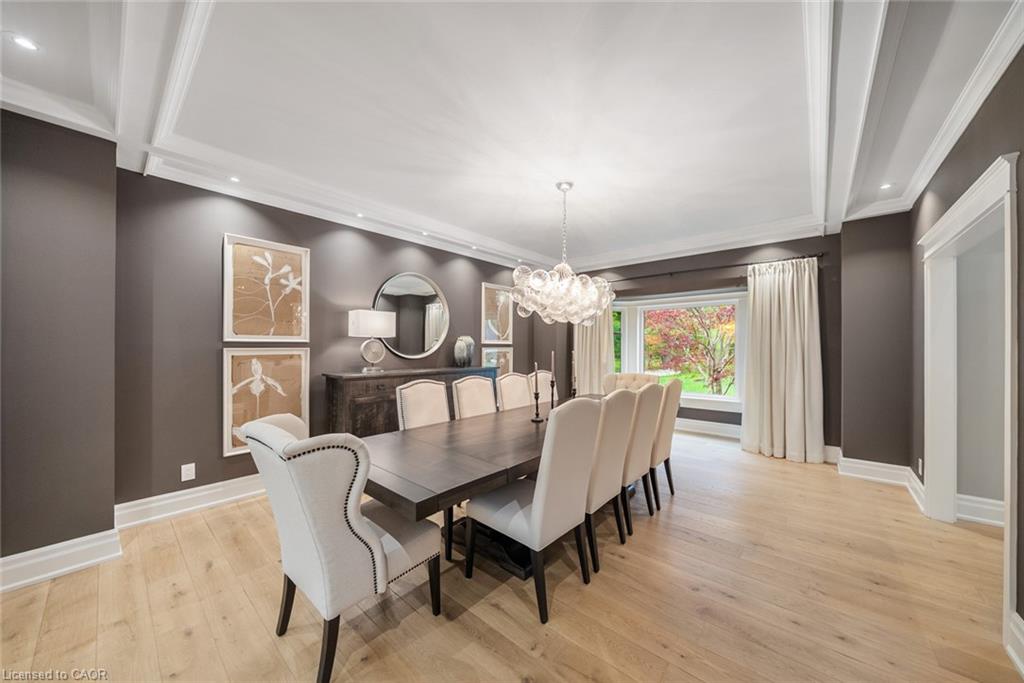
overlooking the front gardens, & a formal dining room redesigned by renowned designers
Barnard & Speziale: fresh paint, layered drapery, & a sculptural designer chandelier.
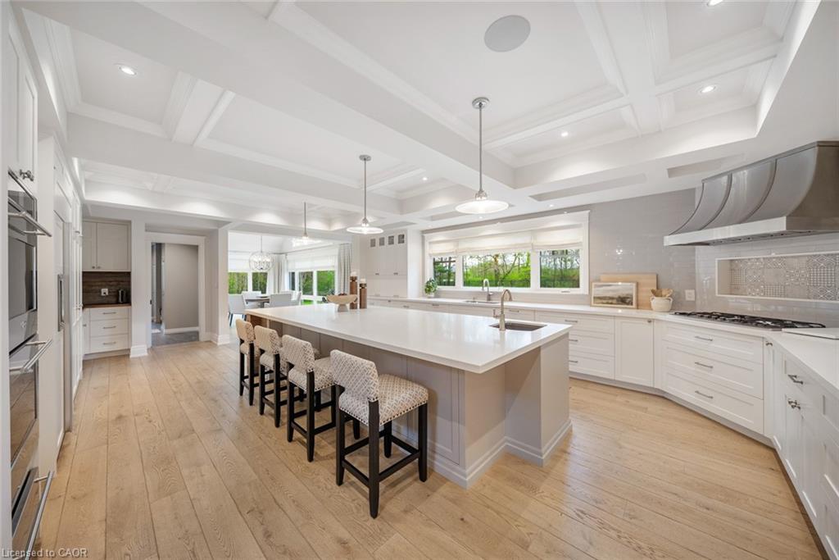
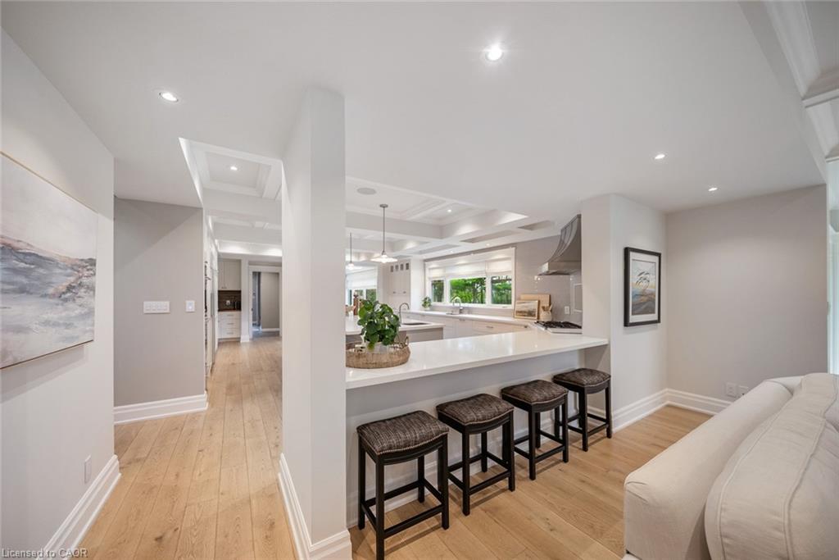
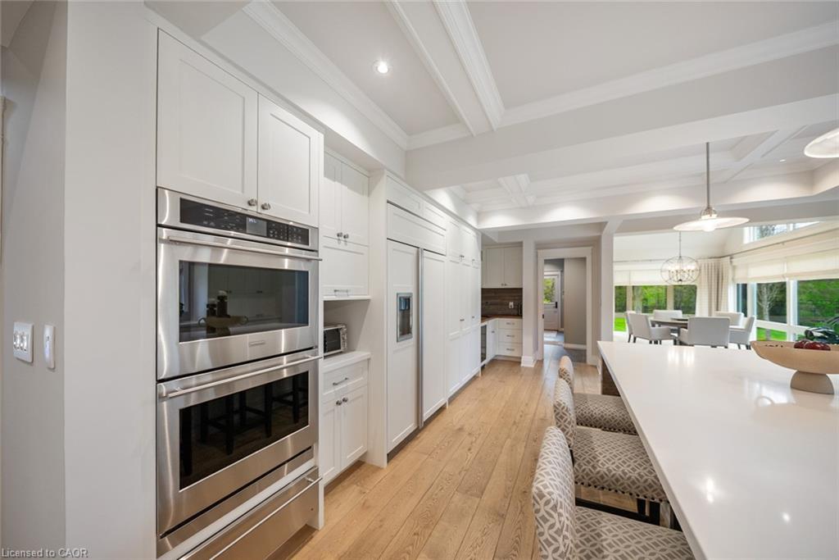
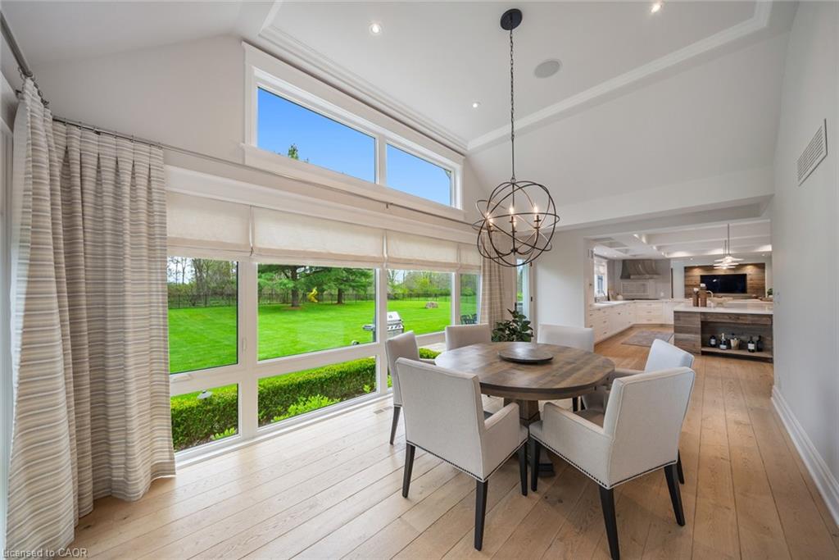
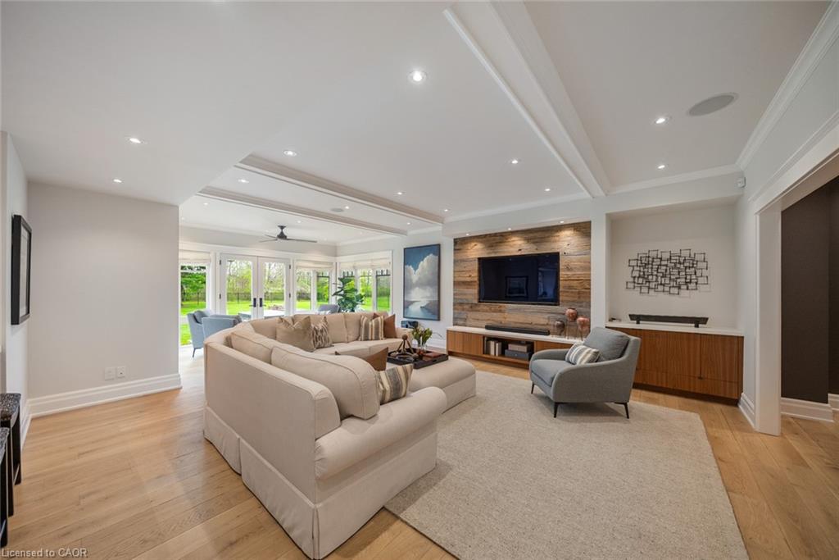
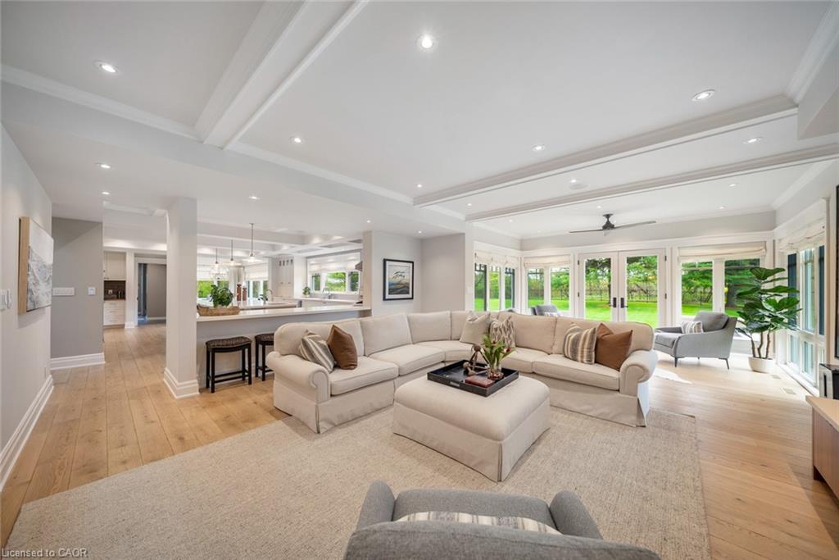
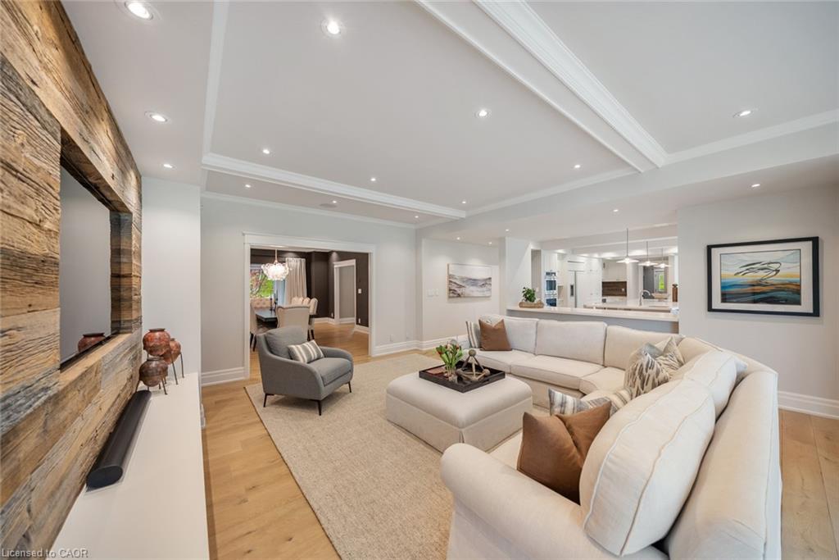
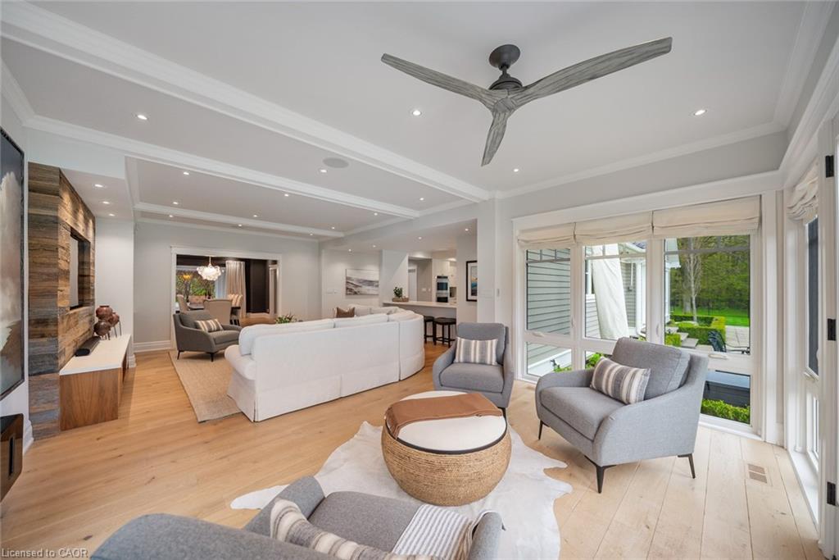
The back of the home feels like one continuous room, anchored by light & forest views; a
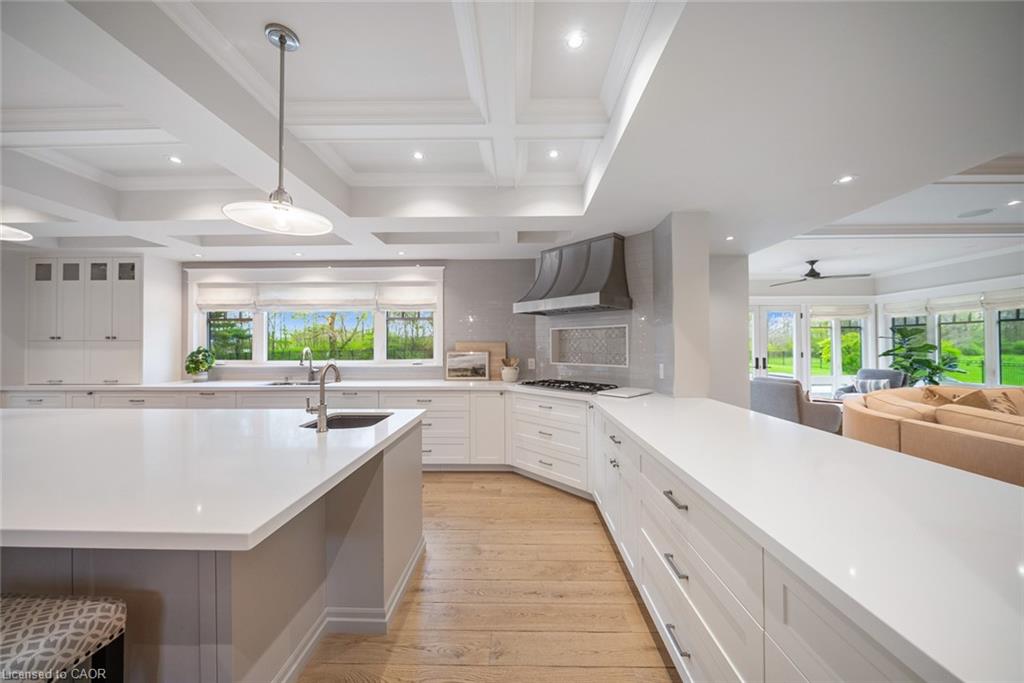
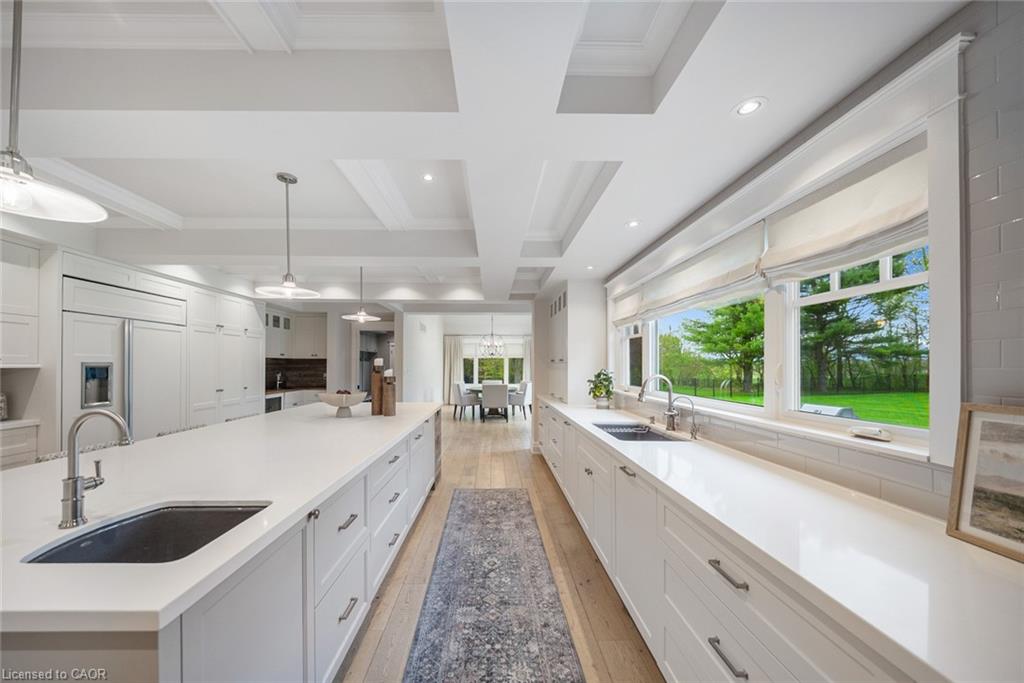
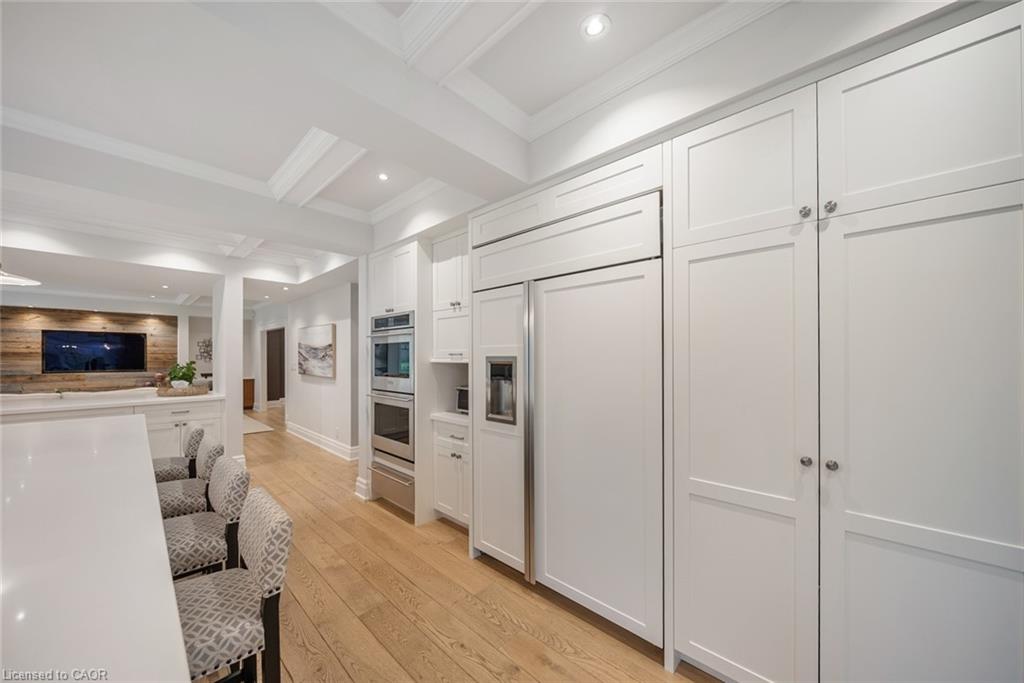
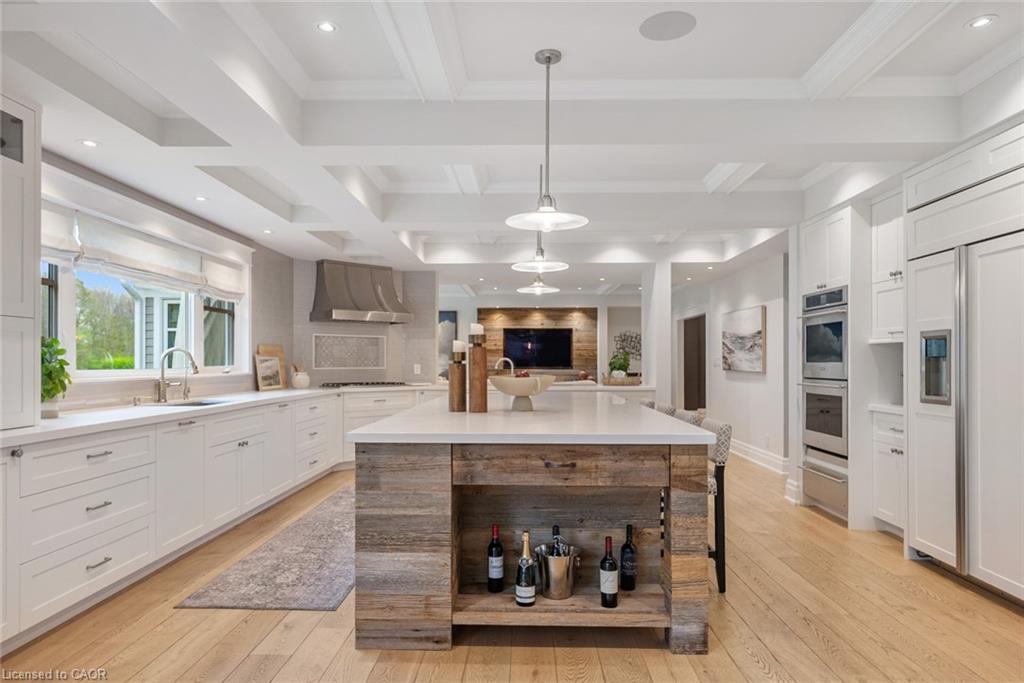
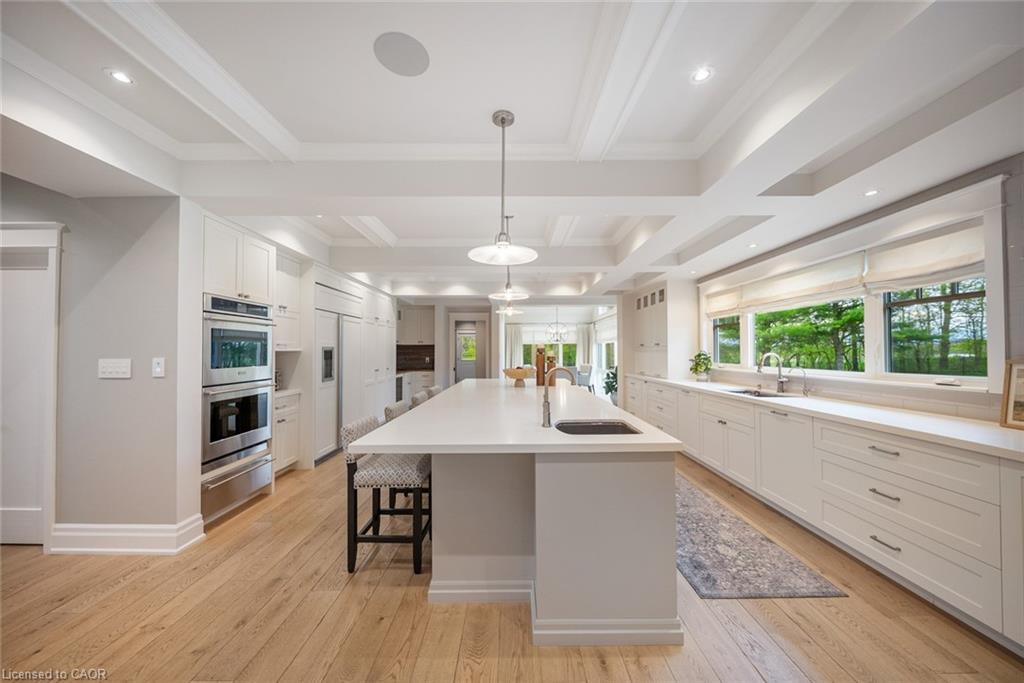
sunlit breakfast area, chef's kitchen w/ double ovens, integrated cooktop, panelled
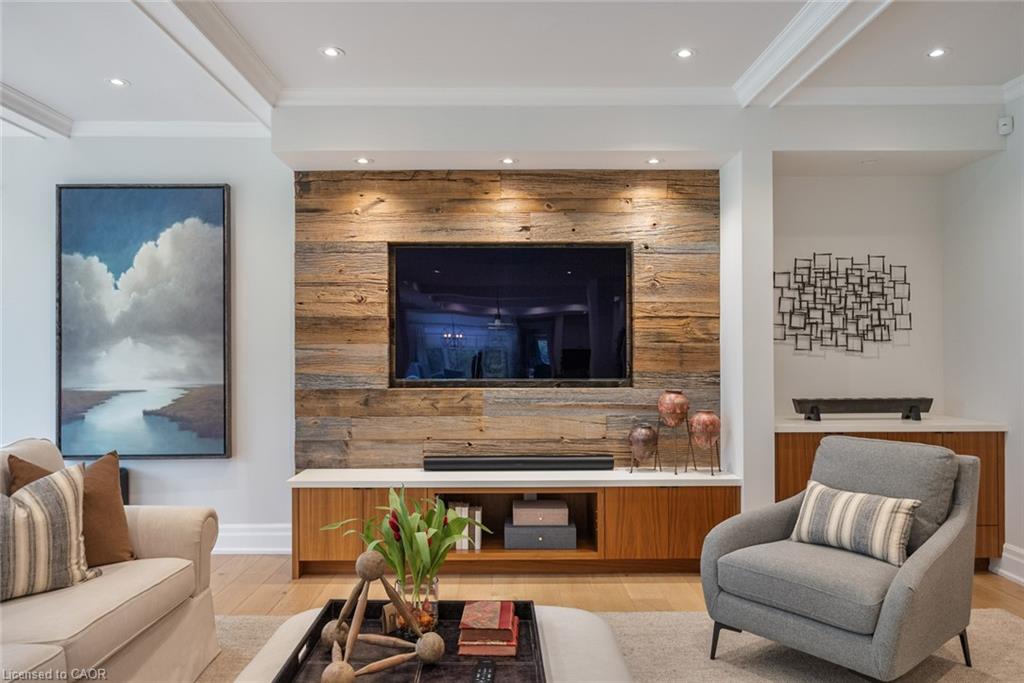
fridge/freezer, double fridge drawers, & a 12ft+ island, an open living room w/
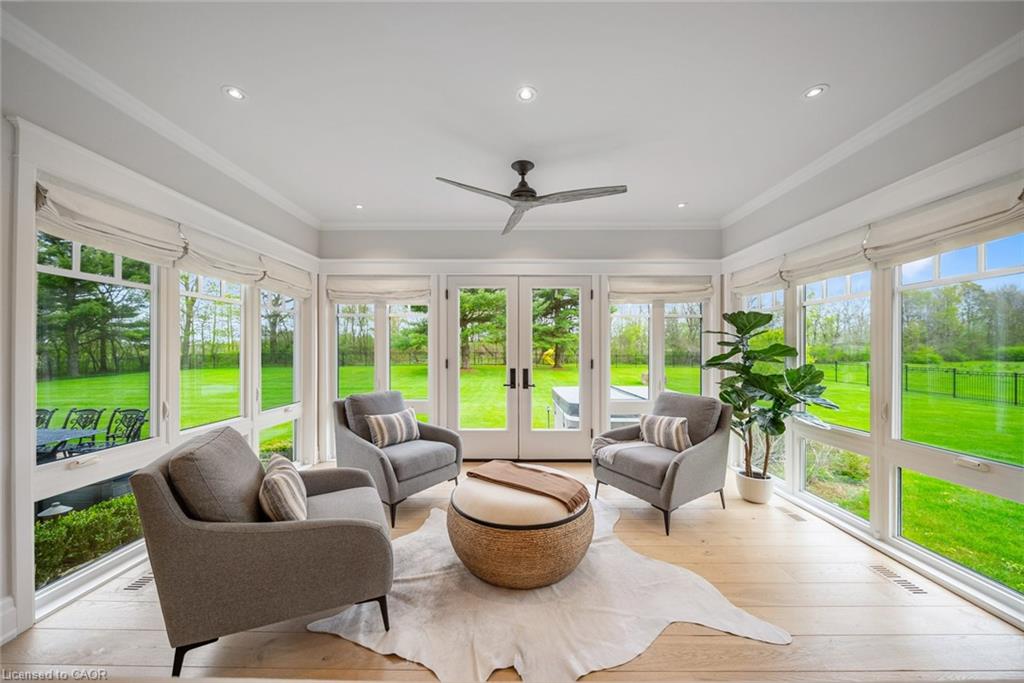
reclaimed barnwood feature wall, & a sunroom w/ French doors to the back gardens, lawn,
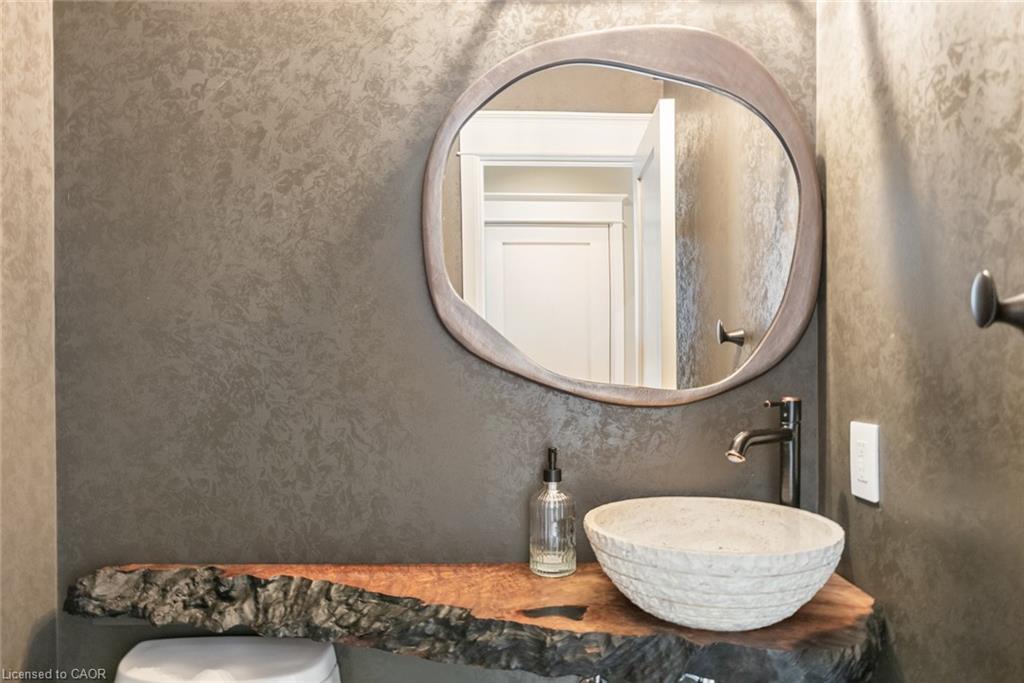
& forest beyond. Designer powder room w/ hand-applied wall finish, live-edge vanity, &
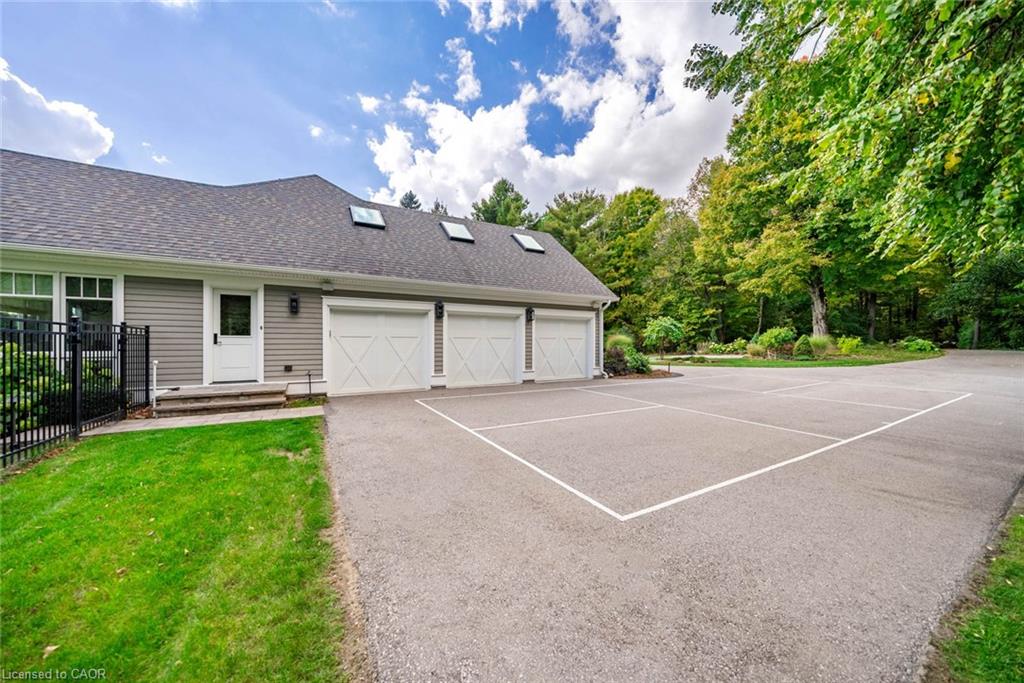
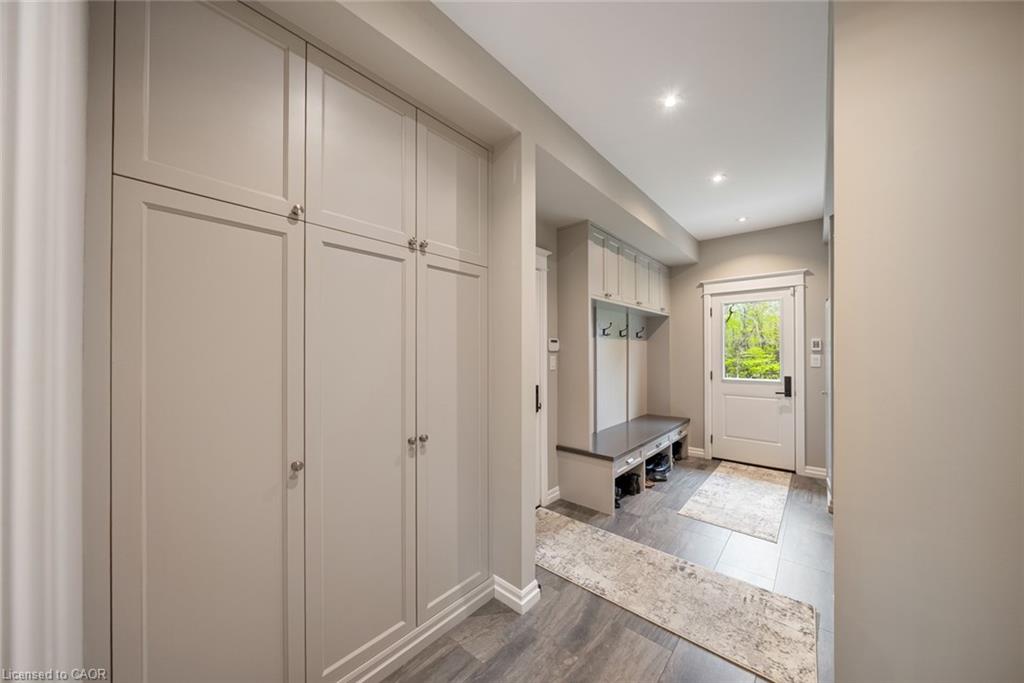
stone vessel sink. Mudroom w/ heated floors off the attached 3-car heated garage.
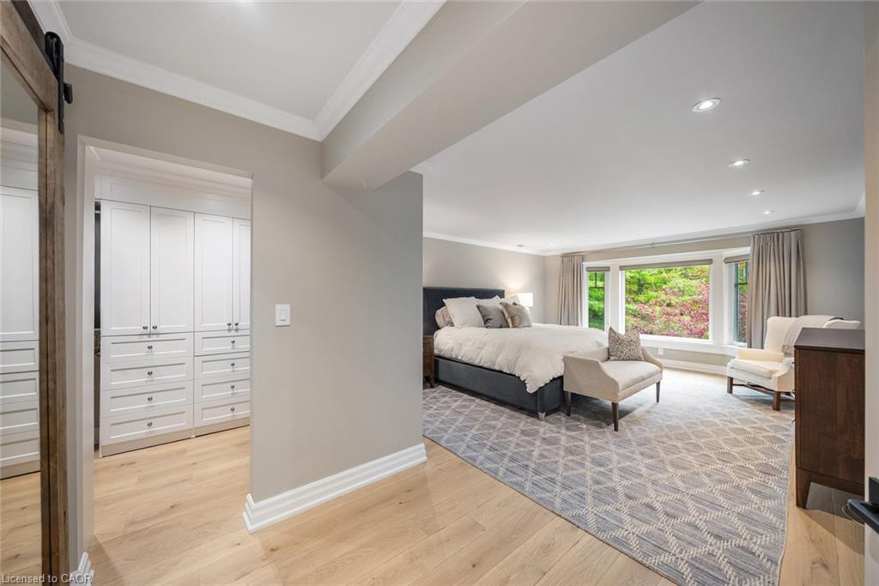
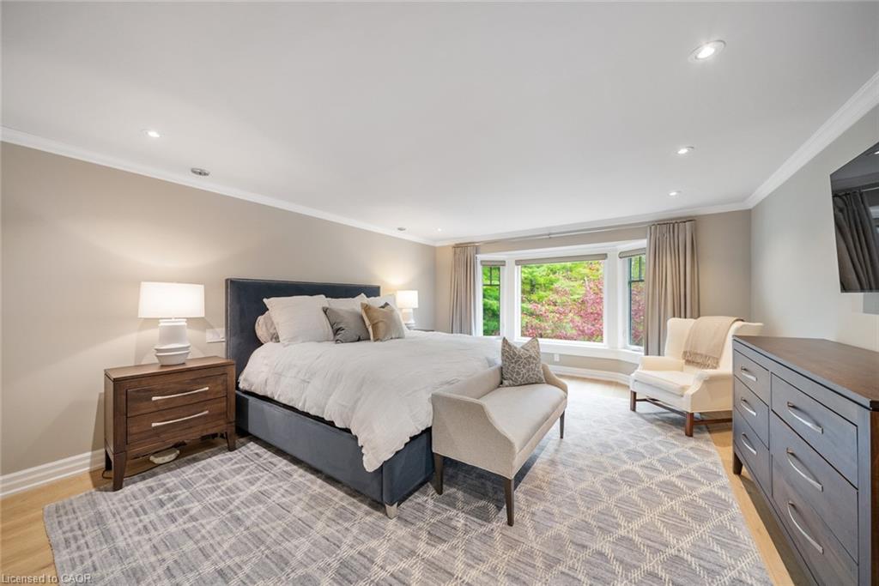
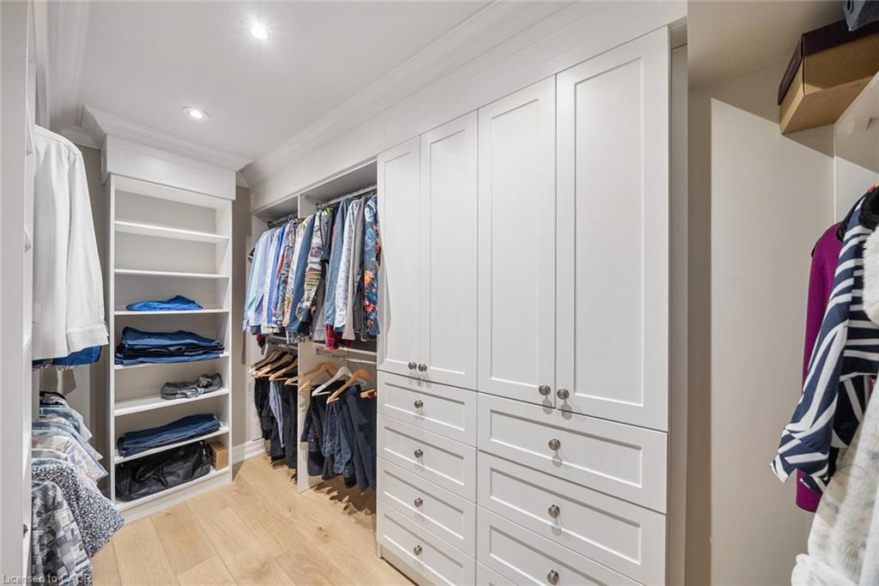
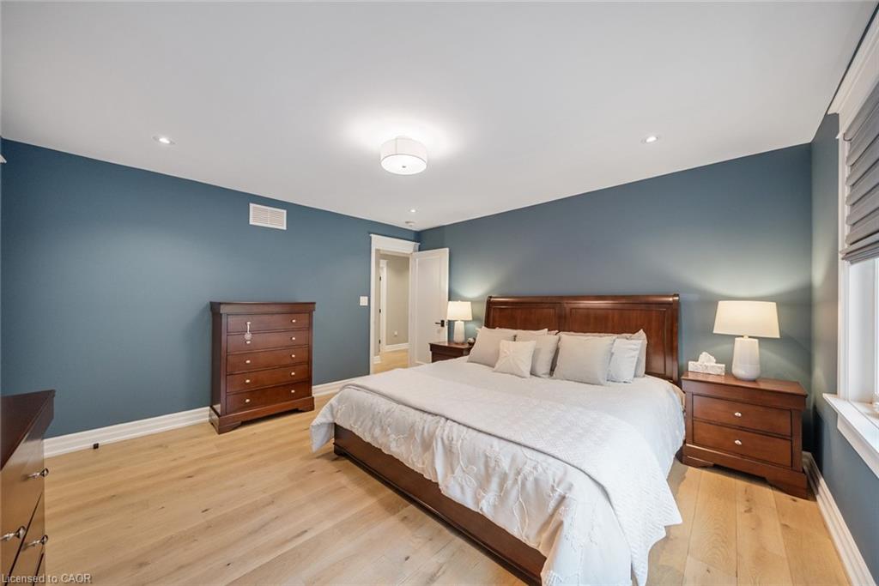
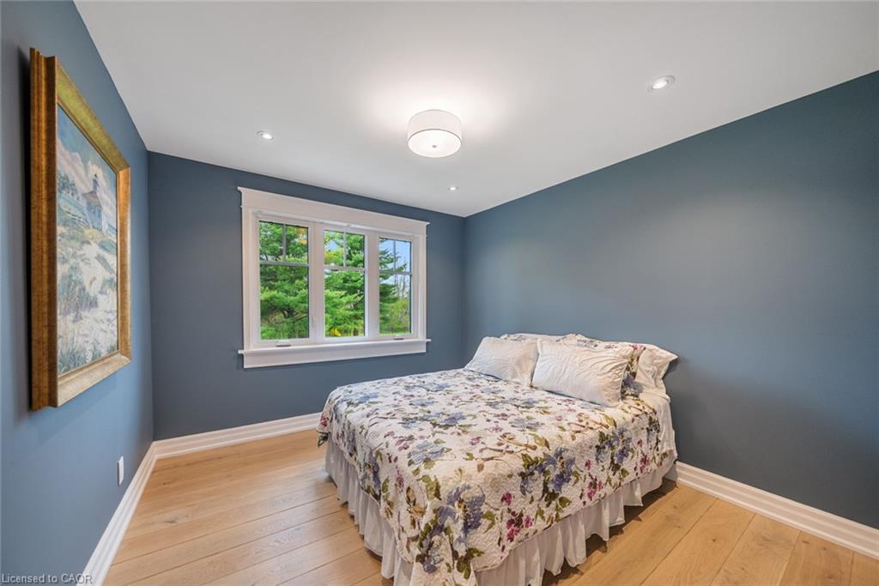
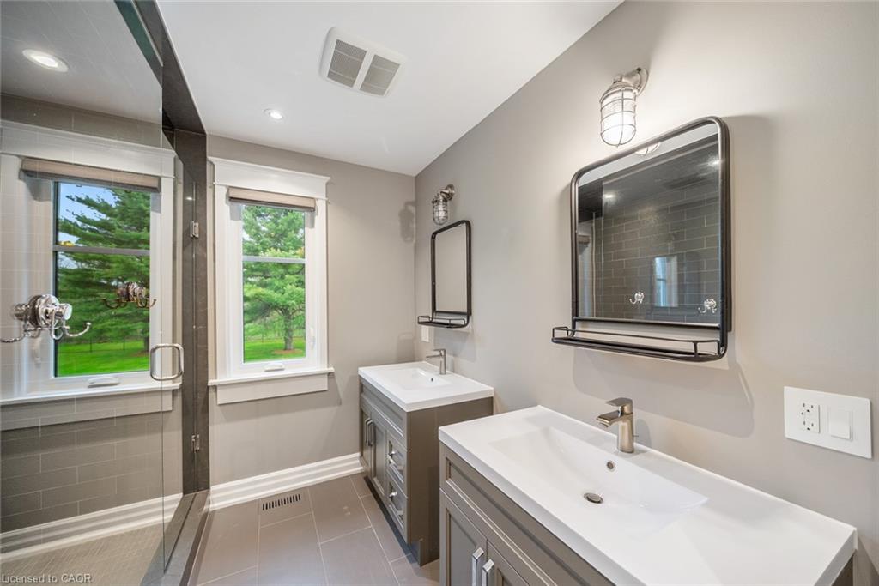
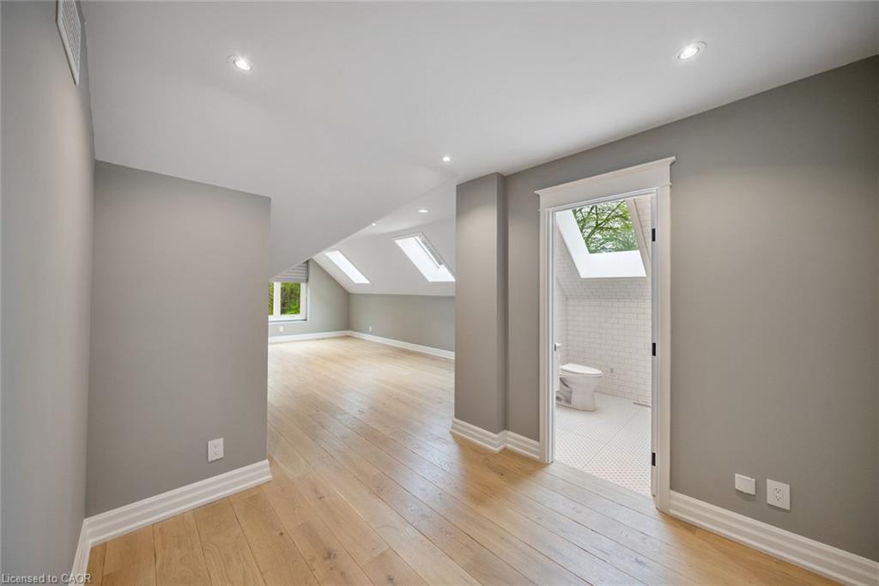
Upstairs: three bedrooms, a nanny's quarters w/ ensuite, & a primary retreat also
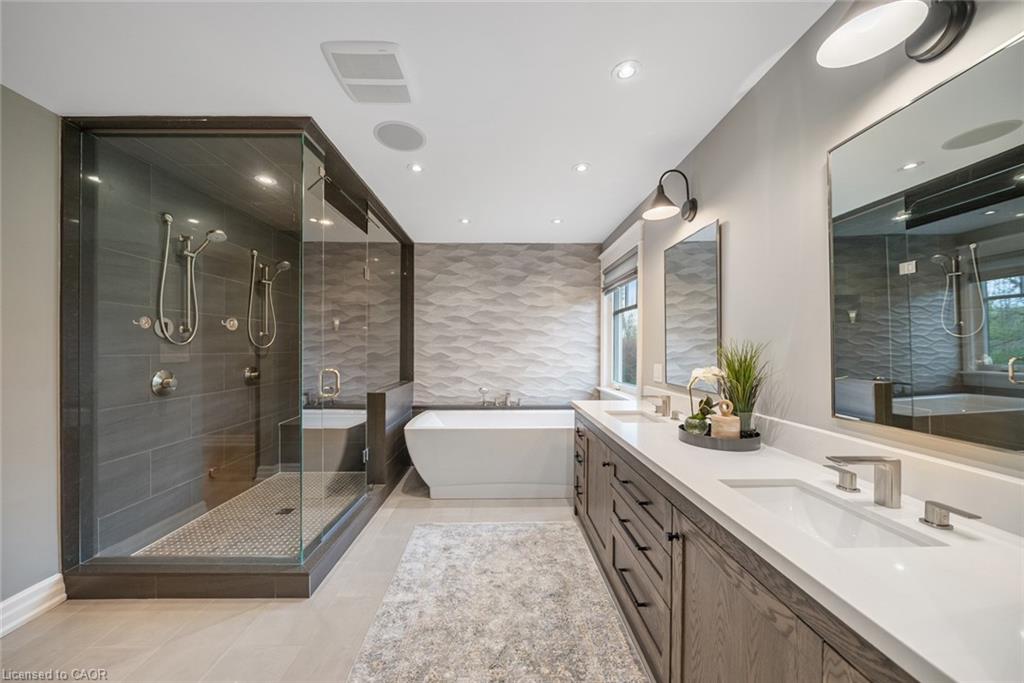
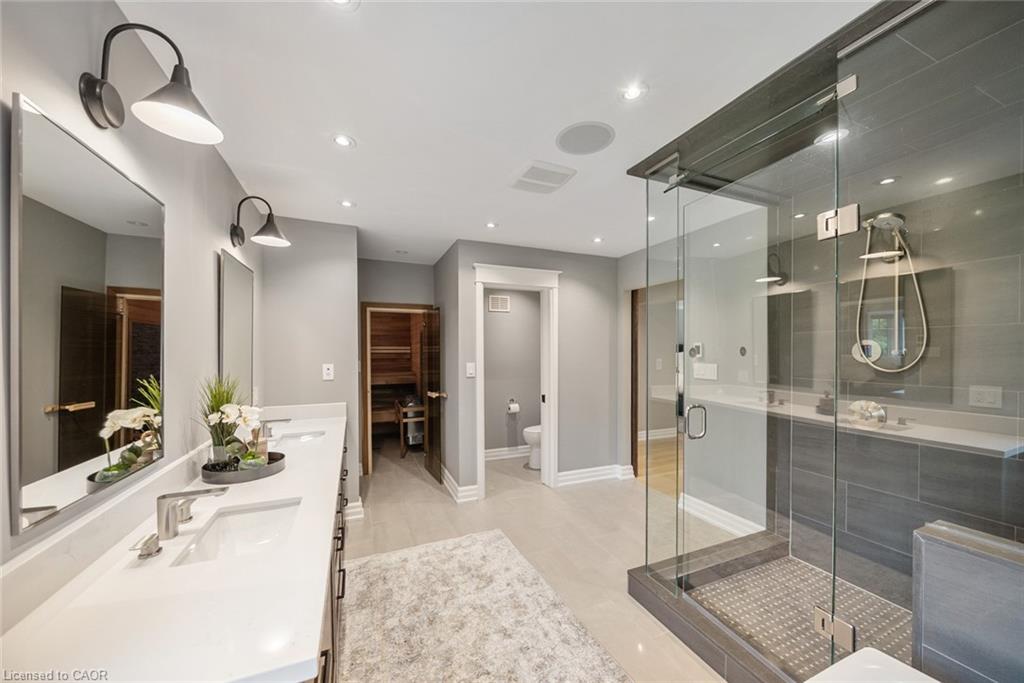
refreshed by Barnard & Speziale ft. a massive custom walk-in closet & 6pc ensuite w/
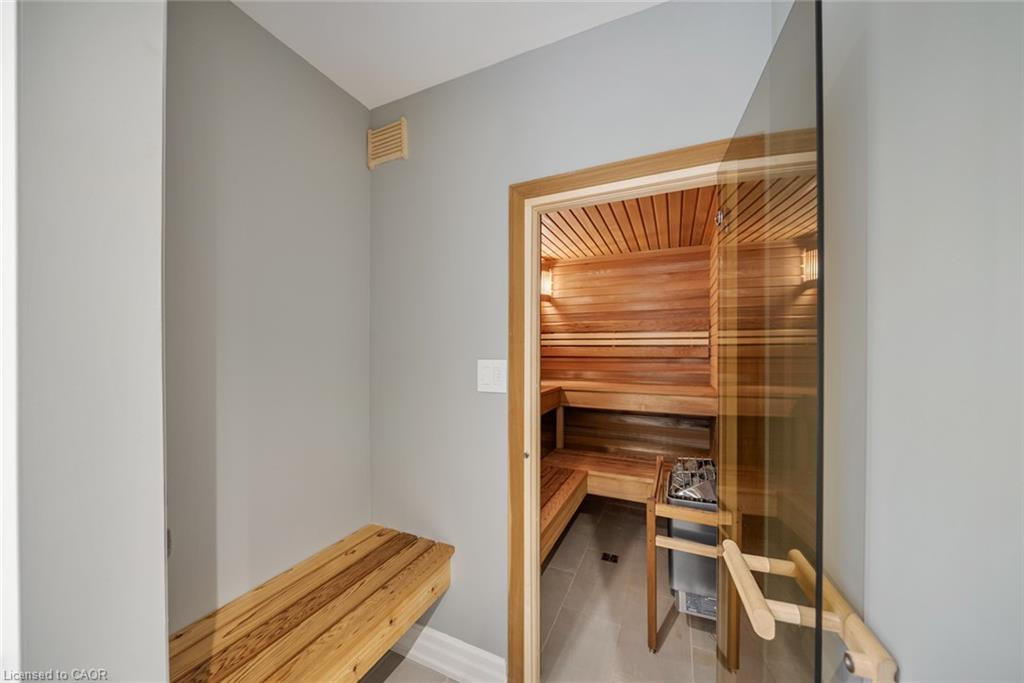
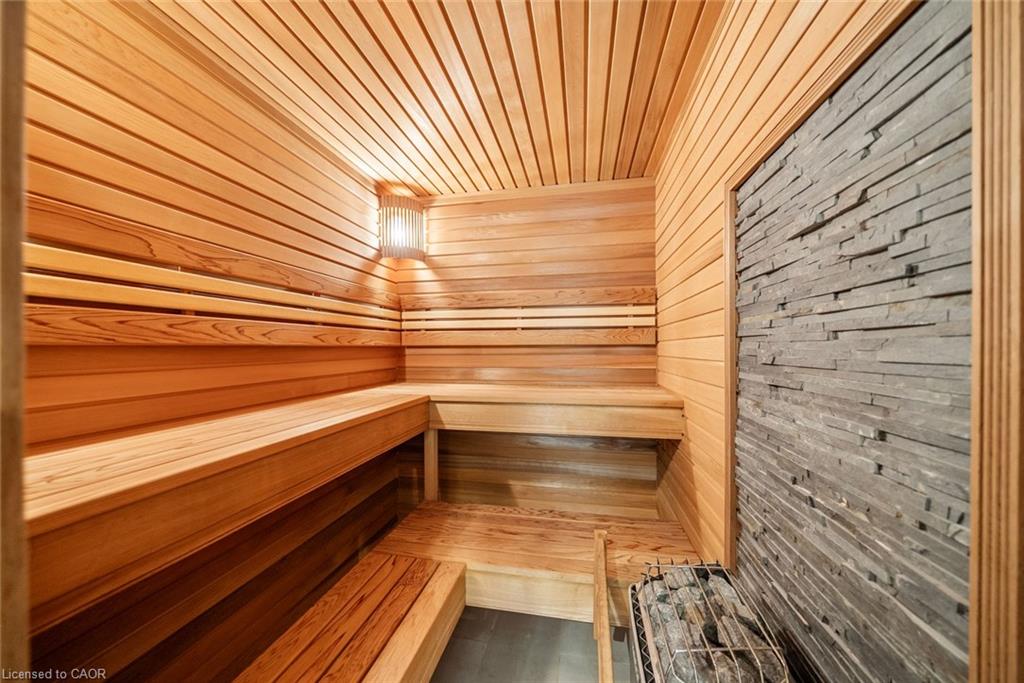
dbl rainfall steam shower, freestanding soaking tub, double vanity, private cedar sauna,
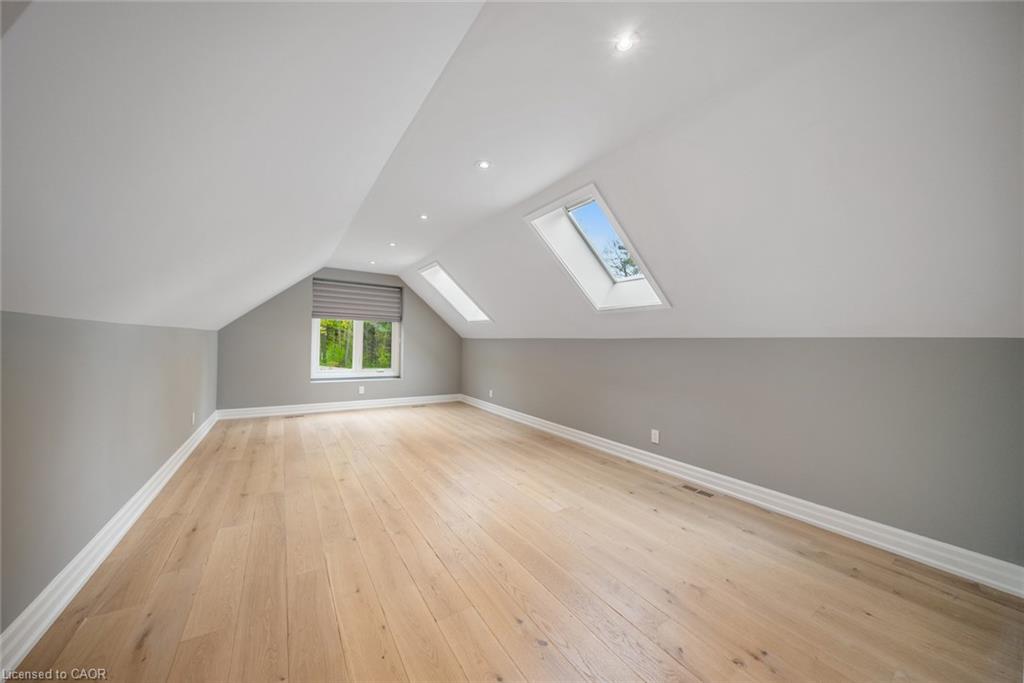
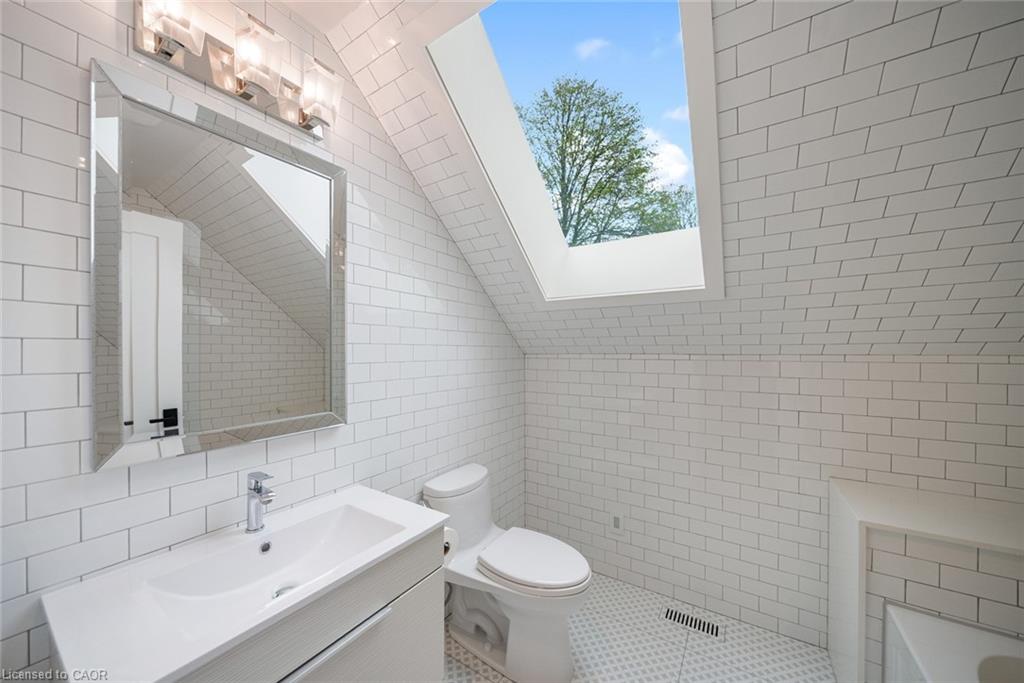
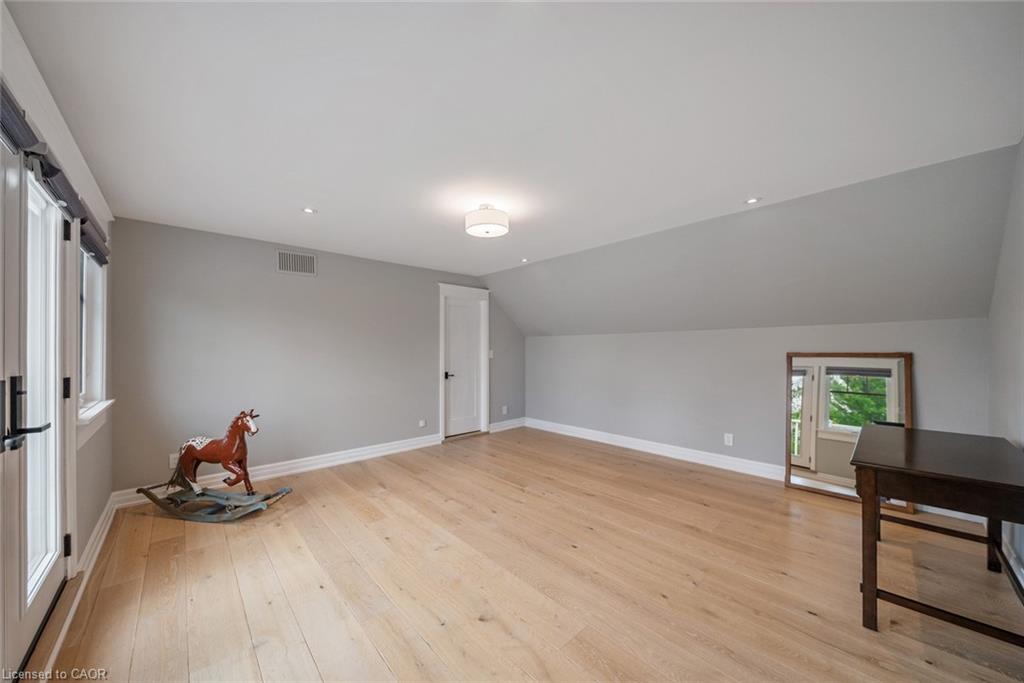
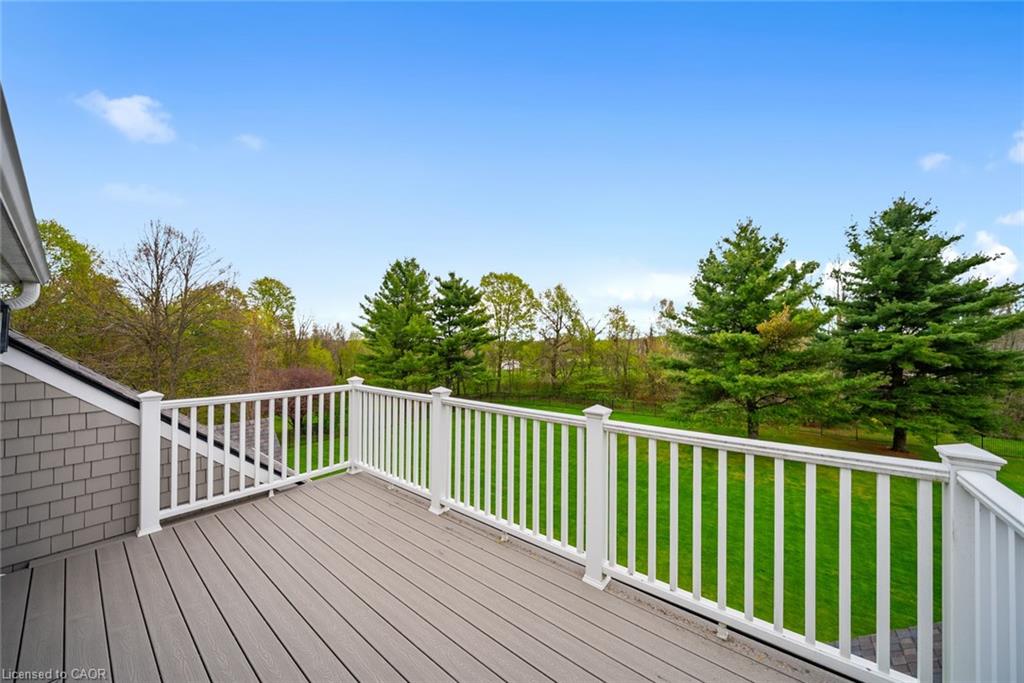
& heated floors. The third level offers a flexible bedroom, office, or studio w/ French
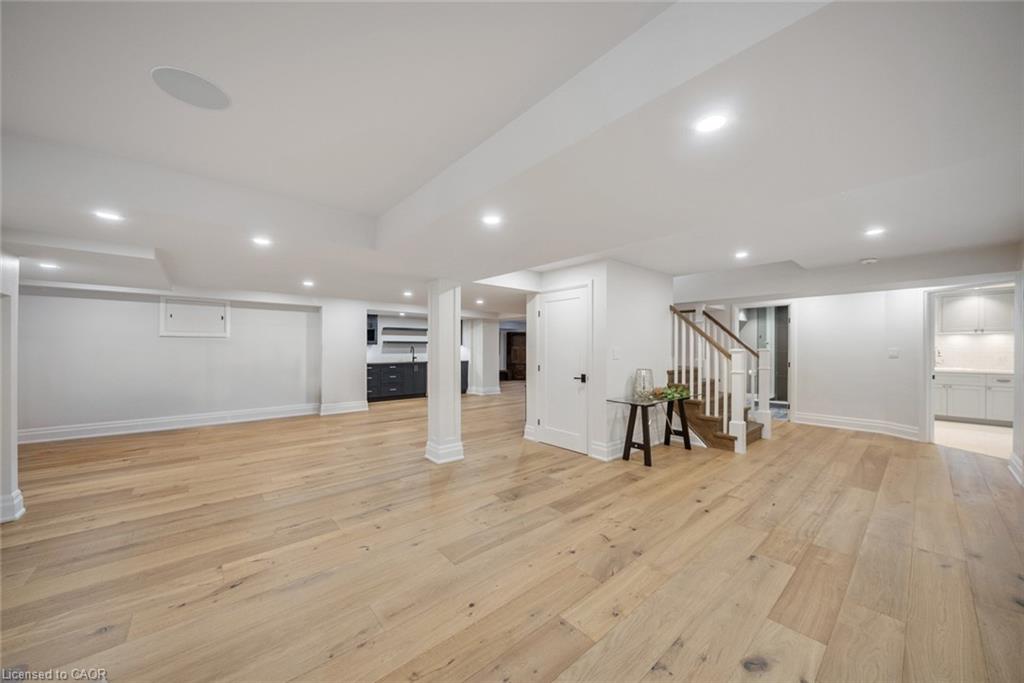
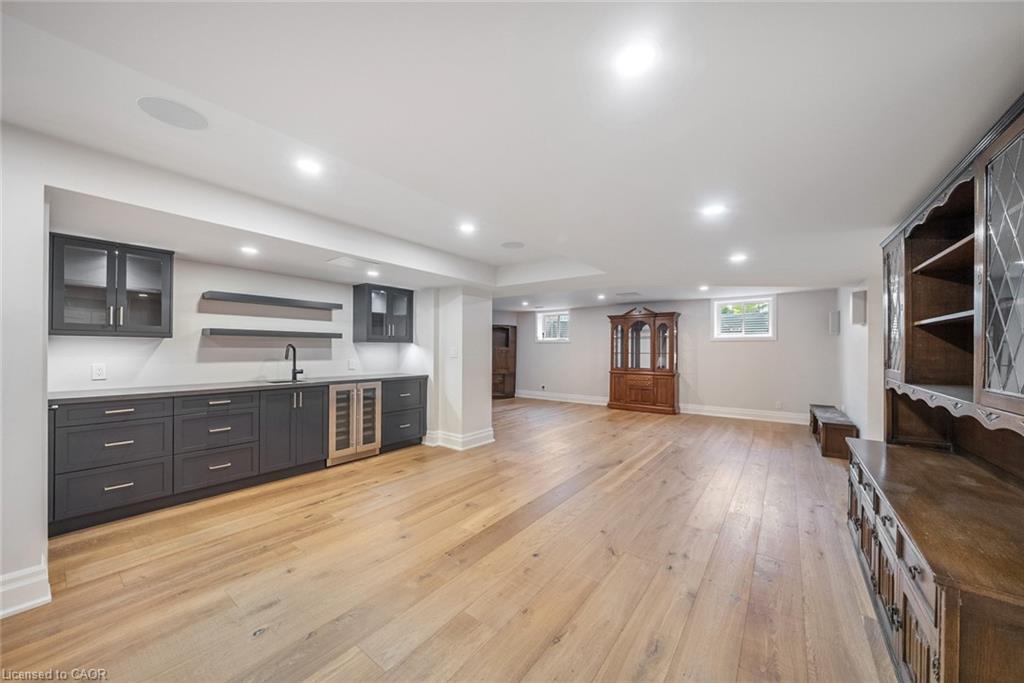
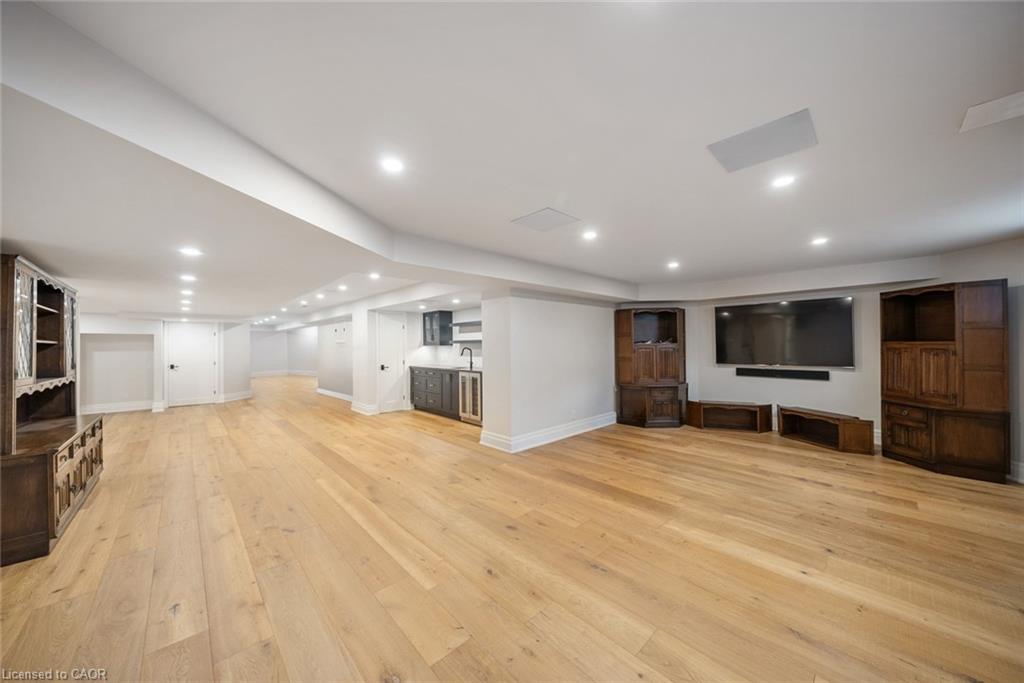
doors to a private deck. The finished lower level functions as a second living level:
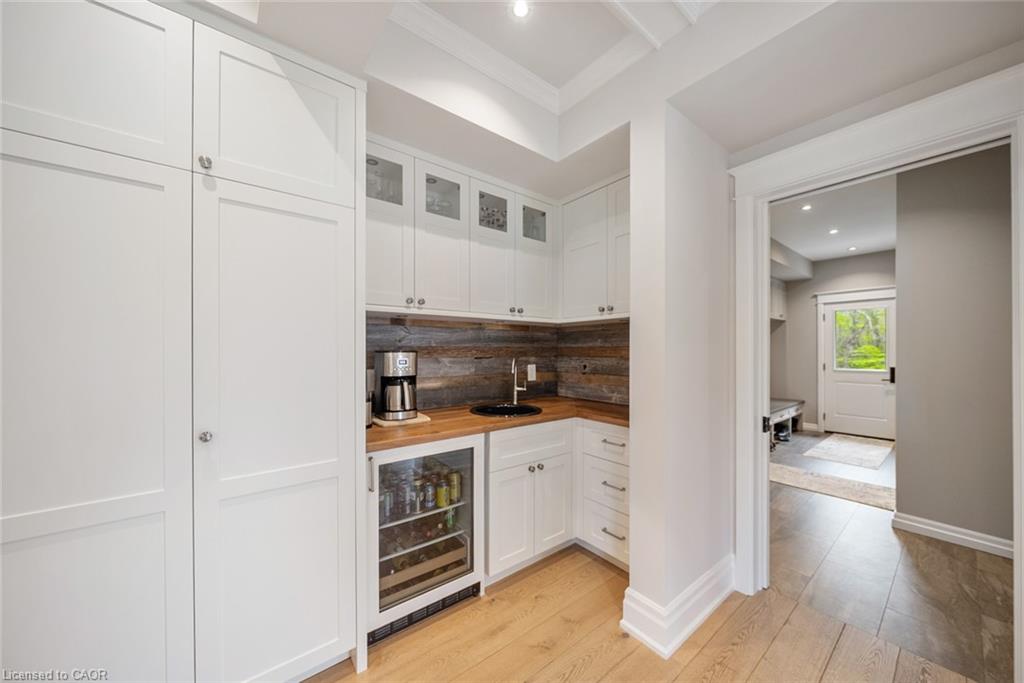
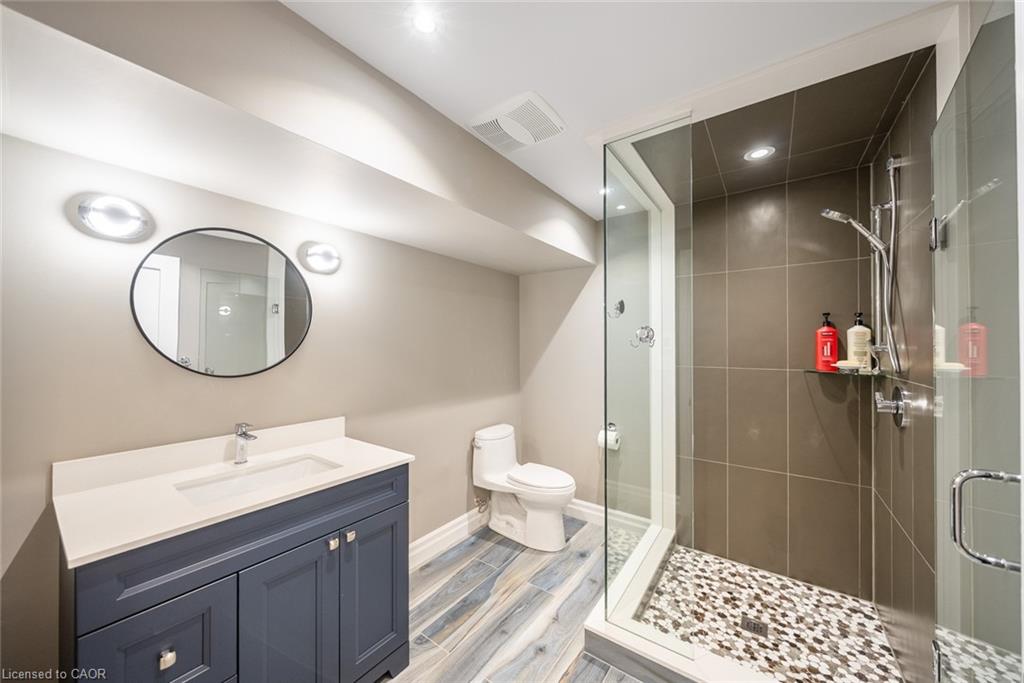
open entertaining space, designer wet bar, wine fridge, theatre sound, 3pc bath &
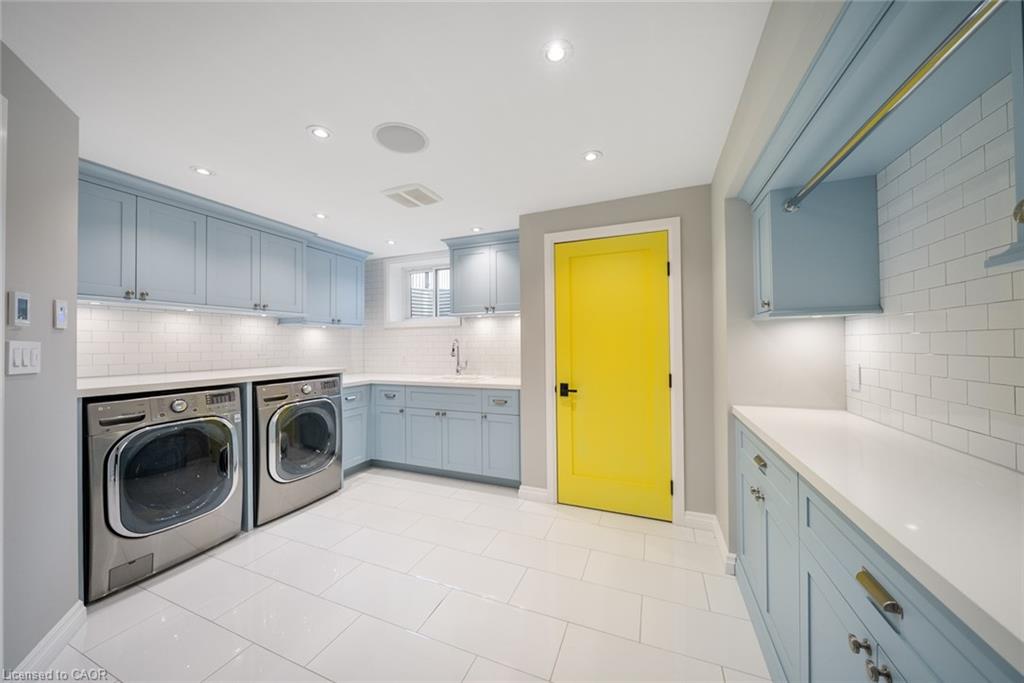
spacious laundry w/ heated floors. Control4 t/o. Full geothermal heating & cooling - no
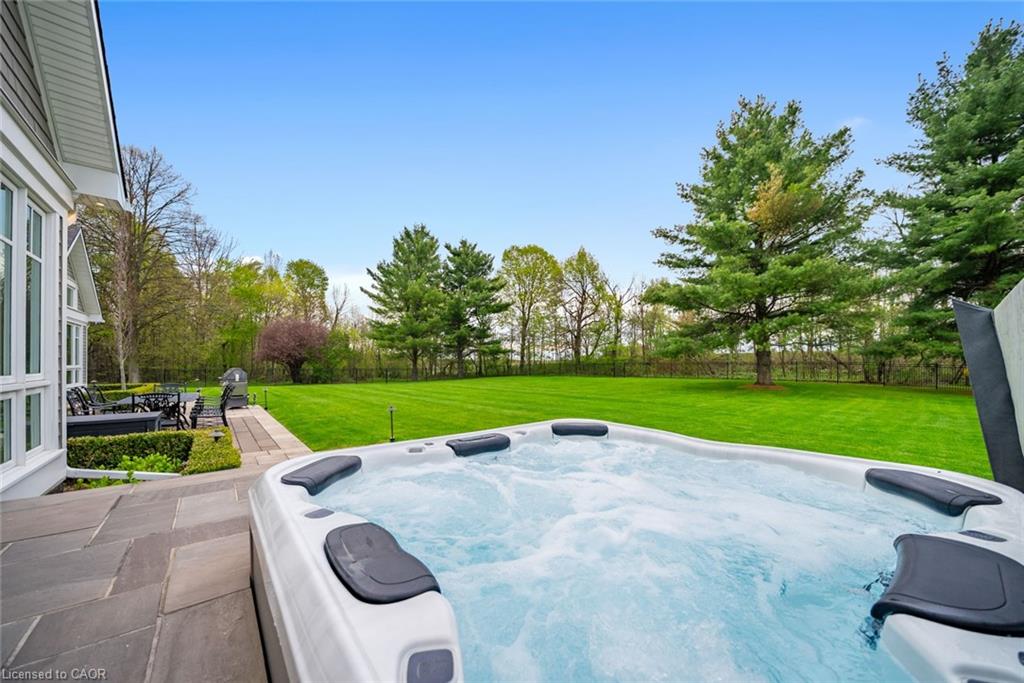
exterior AC unit, exceptional efficiency. Outside: fenced lawn, bluestone patio, hot
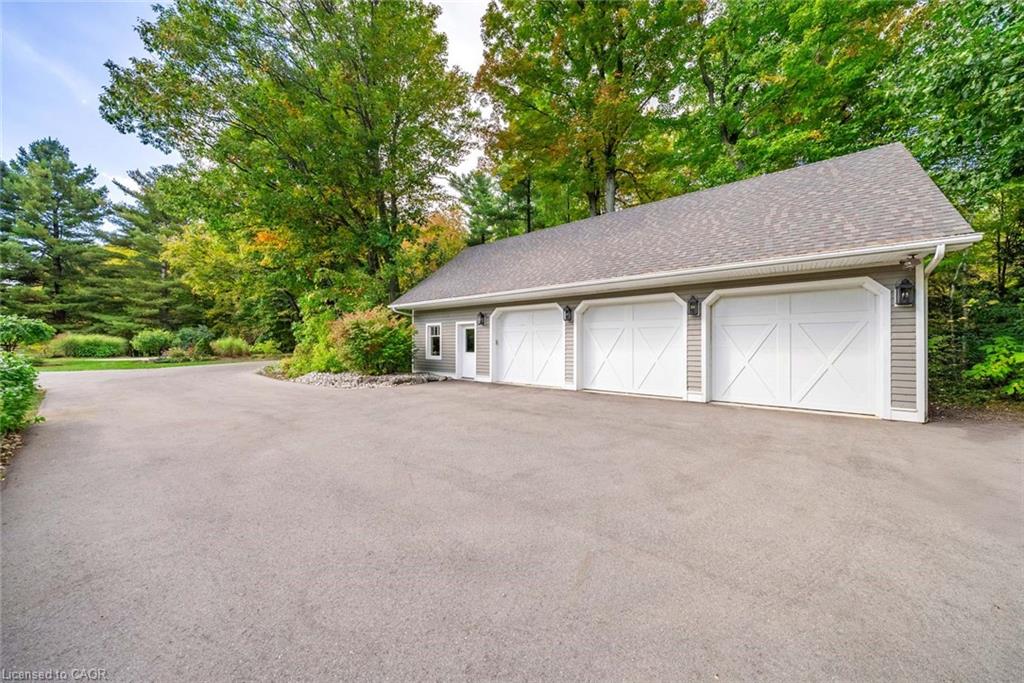
tub, pro pickleball court surface, landscape lighting, private pond, & a detached
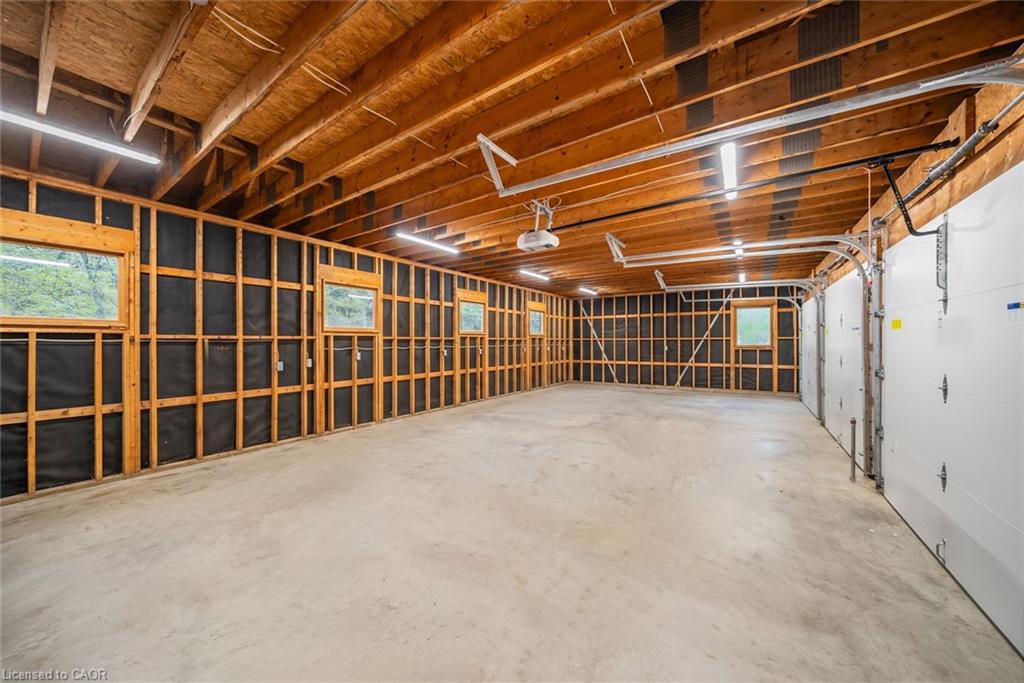
propane-heated carriage house w/ 3+ car garage; ideal for cars, tractors, or workshop.
Managed forestry program reduces taxes ~30%.

4
beds

5
baths

4,613 Sq.Ft. LIVING AREA

Abbie Kaczmarek

Abbie Kaczmarek

Features & Amenities

Interior

  • total bedrooms4
  • Total bathrooms5
  • full bathrooms4
  • half bathroom1
  • Laundry room In-Suite, Lower Level
  • APPLIANCES Instant Hot Water, Oven, Water Heater Owned, Water Softener, Dishwasher, Dryer, Gas Oven/Range, Gas Stove, Hot Water Tank Owned, Microwave, Range Hood, Refrigerator, Stove, Washer
  • other interior Features High Speed Internet, Central Vacuum, Built-In Appliances, Ceiling Fan(s), In-law Capability, Sauna, Steam Room, Water Treatment, Wet Bar, Work Bench, Other

Area & Lot

  • Status Sold
  • Living Area4,613 Sq.Ft.
  • Total Area6,919 Sq.Ft.
  • MLS® ID40832685
  • TypeResidential
  • NeighborhoodDowntown Burlington
  • Water FrontagePond, Lake/Pond
  • View DescriptionPark/Greenbelt, Pond, Trees/Woods

Exterior

  • Garage Space6.0
  • water SourceDrilled Well
  • utilitiesCable Connected, Cable Available, Cell Service, Electricity Connected, Natural Gas Available, Recycling Pickup, Street Lights, Phone Connected, Other, Propane
  • roofAsphalt Shing
  • lot featuresRural, Irregular Lot, Cul-De-Sac, Forest Management, Greenbelt, Quiet Area, Trails
  • parkingAttached Garage, Garage Door Opener, Asphalt, Built-In, Circular
  • HEAT TYPEGround Source, Propane, Other
  • AIR CONDITIONINGOther
  • sewerSeptic Tank
  • SubstructureConcrete Block
  • security FeaturesAlarm System
  • other exterior FeaturesBacks on Greenbelt, Landscape Lighting, Landscaped, Lawn Sprinkler System, Lighting, Privacy, Other

Financial

  • Sales Price$4,199,900 CAD
  • Real Estate Tax $10,800 CAD/yr
  • Zoning NEC DEV CONTROL AREA
View Virtual Tour

Downtown Burlington

Explore

Work With Abbie

Abbie combines innovative marketing, deep local knowledge, and a personalized approach to create a real estate experience unlike any other. She goes beyond selling homes. She tells their stories, builds connections, and delivers results with intention.

Follow Me on Instagram