Leave a Message

Thank you for your message. I will be in touch with you shortly.

789 Sunset Road
789 Sunset Road
789 Sunset Road
789 Sunset Road
789 Sunset Road
789 Sunset Road
789 Sunset Road
789 Sunset Road
789 Sunset Road
789 Sunset Road
789 Sunset Road
789 Sunset Road
789 Sunset Road
789 Sunset Road
789 Sunset Road
789 Sunset Road
789 Sunset Road
789 Sunset Road
789 Sunset Road
789 Sunset Road
789 Sunset Road
789 Sunset Road
789 Sunset Road
789 Sunset Road
789 Sunset Road
789 Sunset Road
789 Sunset Road
789 Sunset Road
789 Sunset Road
789 Sunset Road
789 Sunset Road
789 Sunset Road
789 Sunset Road
789 Sunset Road
789 Sunset Road
789 Sunset Road
789 Sunset Road
789 Sunset Road
789 Sunset Road
789 Sunset Road
789 Sunset Road
789 Sunset Road
789 Sunset Road
789 Sunset Road
789 Sunset Road
789 Sunset Road
789 Sunset Road
789 Sunset Road
789 Sunset Road
789 Sunset Road
SEE ALL PHOTOS
789 Sunset Road
789 Sunset Road
789 Sunset Road
789 Sunset Road
789 Sunset Road
789 Sunset Road
789 Sunset Road
789 Sunset Road
789 Sunset Road
789 Sunset Road
789 Sunset Road
789 Sunset Road
789 Sunset Road
789 Sunset Road
789 Sunset Road
789 Sunset Road
789 Sunset Road
789 Sunset Road
789 Sunset Road
789 Sunset Road
789 Sunset Road
789 Sunset Road
789 Sunset Road
789 Sunset Road
789 Sunset Road
789 Sunset Road
789 Sunset Road
789 Sunset Road
789 Sunset Road
789 Sunset Road
789 Sunset Road
789 Sunset Road
789 Sunset Road
789 Sunset Road
789 Sunset Road
789 Sunset Road
789 Sunset Road
789 Sunset Road
789 Sunset Road
789 Sunset Road
789 Sunset Road
789 Sunset Road
789 Sunset Road
789 Sunset Road
789 Sunset Road
789 Sunset Road
789 Sunset Road
789 Sunset Road
789 Sunset Road
789 Sunset Road
For Sale

789 Sunset Road

789 Sunset Road, Burlington, ON L7T 3X3, CA

$2,999,900 CAD
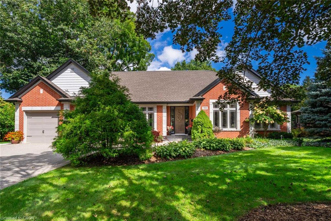
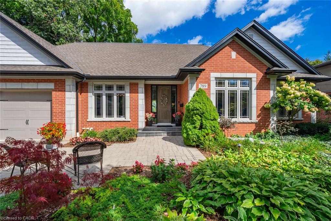
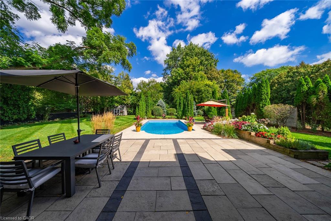
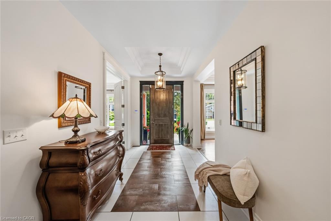
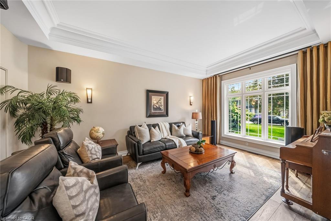
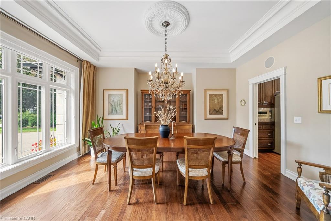
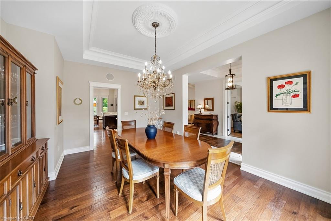
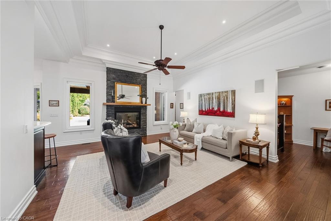
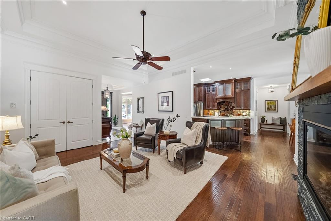
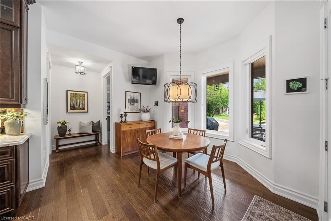
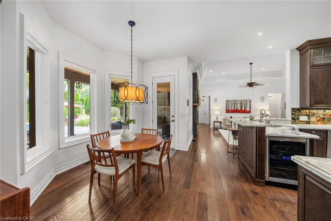
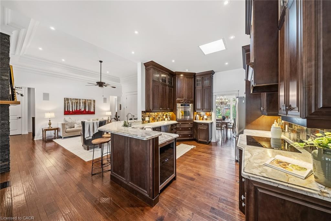
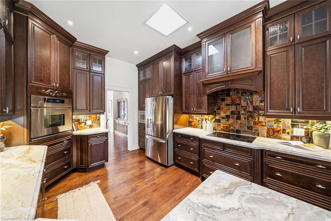
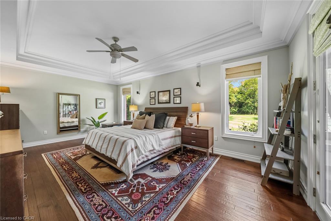
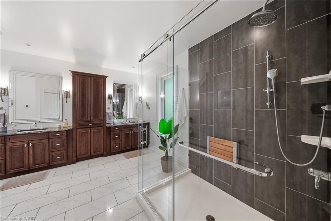
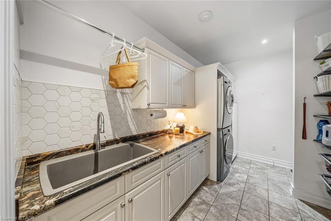
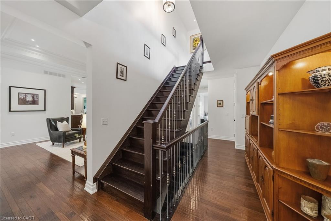
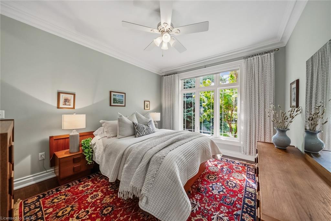
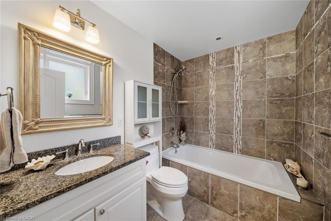
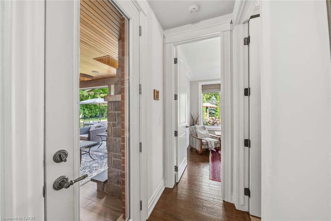
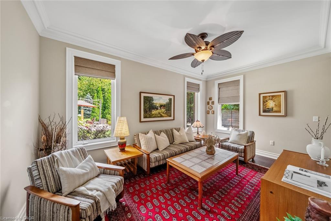
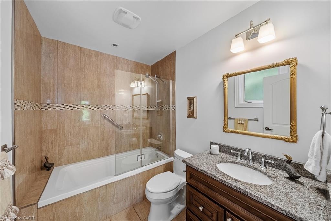
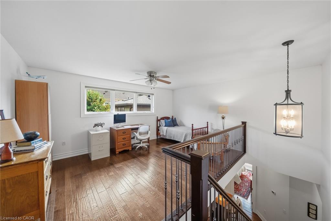
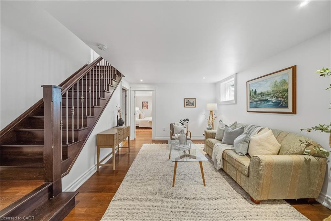
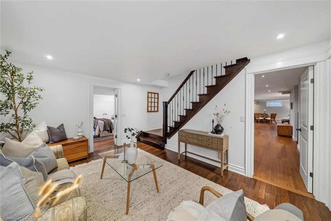
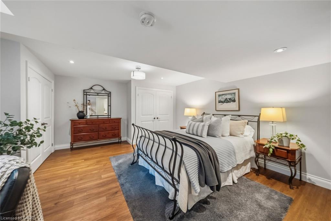
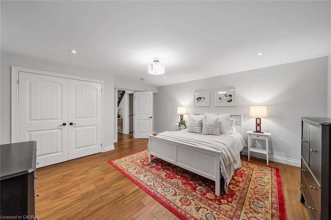
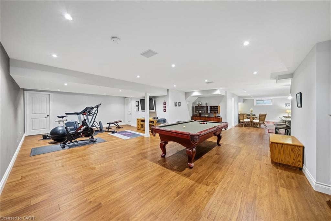
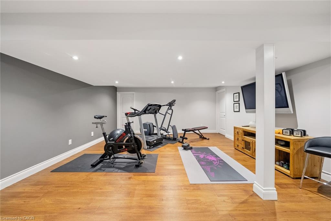
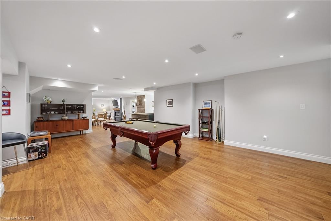
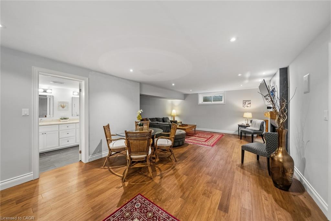
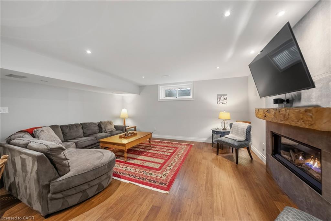
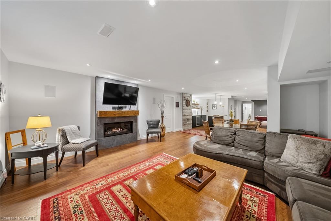
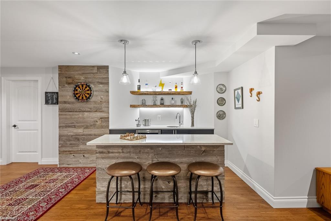
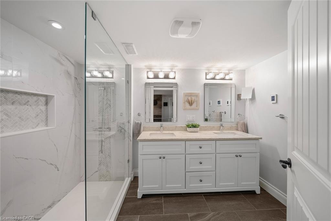
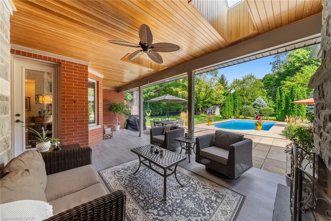
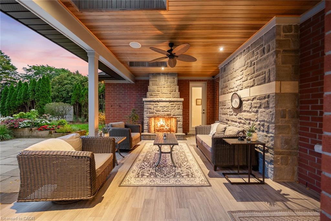
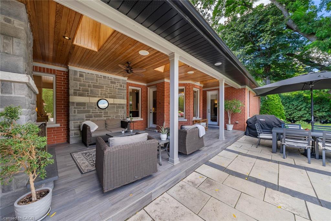
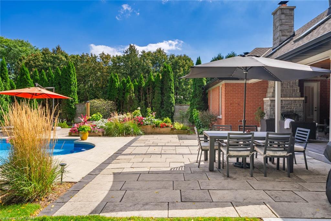
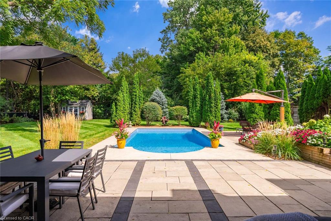
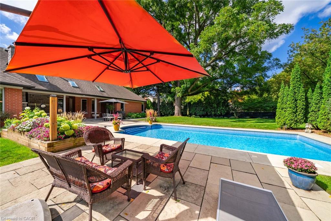
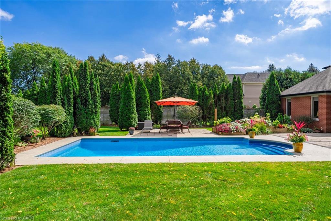
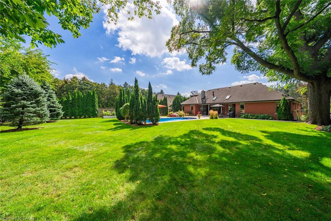
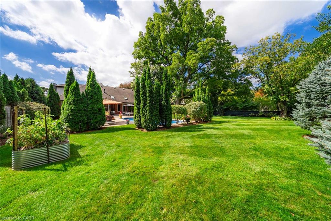
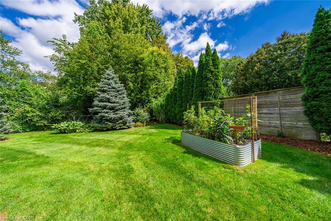
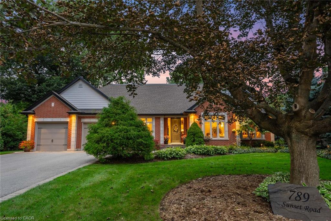
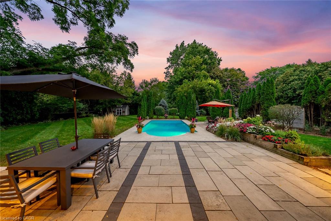
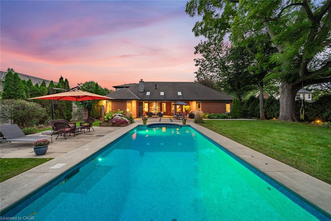
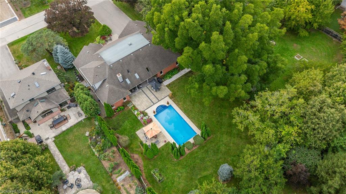
Few properties in South Burlington offer this: over 100 feet of frontage on half an acre, steps from the waterfront. A solid red-brick custom built bungalow, drawn from Southern low-country architecture, sits on it -- modest from the street, much larger once you're inside. Engineered hardwood runs the length of the main floor beneath tray ceilings and deep crown moulding. Large windows look out onto the gardens, the yard, and the pool. A formal dining room and a flexible sitting room, suited to an office or a second lounge, sit near the entry. Further in, the living space gathers around a gas fireplace and opens onto a breakfast area. A mudroom off the garage serves as the laundry room. Nearly 3,000 square feet above grade hold three main-floor bedrooms, each with its own ensuite. The primary suite is set apart: a five-piece ensuite with heated floors, a walk-in closet built for both summer and winter wardrobes, and its own door onto the backyard porch. A loft above works well as an office or studio. Below, over 2,200 square feet of finished living space in a 2017 renovation: engineered hardwood, two more bedrooms, both large enough to function as true suites, a full bathroom, a wet bar, a second gas fireplace, entertainment area, and plenty of storage. Outside, a covered porch with its own wood-burning fireplace opens onto a pool with several recently refreshed components, including a new liner, lighting, and app-controlled filtration. The home has also had updated drainage, replaced basement windows, a rebuilt flat roof, app-based security, and EV-ready service. This kind of property, in this location, rarely comes to market.

5
beds

5
baths

2,942 Sq.Ft. LIVING AREA

Abbie Kaczmarek

Abbie Kaczmarek

Features & Amenities

Interior

  • total bedrooms5
  • Total bathrooms5
  • full bathrooms4
  • half bathroom1
  • Laundry room Inside, Main Level
  • Fireplace Gas, Wood Burning
  • APPLIANCES Bar Fridge, Oven, Water Heater, Dishwasher, Dryer, Microwave, Range Hood, Refrigerator, Stove, Washer
  • other interior Features Central Vacuum, Auto Garage Door Remote(s), Built-In Appliances, Ceiling Fan(s), Floor Drains, In-law Capability, Wet Bar, Work Bench

Area & Lot

  • Status For Sale
  • Living Area2,942 Sq.Ft.
  • Total Area5,196 Sq.Ft.
  • MLS® ID40866107
  • TypeResidential
  • NeighborhoodDowntown Burlington
  • Architecture StylesBungaloft
  • Water FrontageLake/Pond
  • View DescriptionPool

Exterior

  • Garage Space2.0
  • water SourceMunicipal
  • PoolIn Ground, Salt Water
  • roofAsphalt Shing, Flat
  • lot featuresUrban, Beach, City Lot, Near Golf Course, Hospital, Landscaped, Library, Park, Quiet Area, School Bus Route, Schools, Shopping Nearby, Other
  • parkingAttached Garage, Garage Door Opener, Inside Entry
  • HEAT TYPEForced Air, Natural Gas
  • AIR CONDITIONINGCentral Air
  • sewerSewer (Municipal)
  • SubstructurePoured Concrete
  • other exterior FeaturesLandscape Lighting, Landscaped, Lawn Sprinkler System, Lighting, Privacy

Financial

  • Sales Price$2,999,900 CAD
  • Real Estate Tax $14,205 CAD/yr
  • Zoning R2.1
View Virtual Tour
image

Schedule a Showing

I would love to show you my beautiful property. Please select your preferred date and time below. I will be in touch shortly to confirm your appointment.

Schedule a Showing

I would love to show you my beautiful property. Please select your preferred date and time below. I will be in touch shortly to confirm your appointment.

Thank you for your interest in 789 Sunset Road, Burlington, ON L7T 3X3, CA. We are reviewing your request and will be in touch shortly!

Mortgage Calculator

Estimate your monthly mortgage payment, including the principal and interest, property taxes, and other fees. Adjust the values to generate a more accurate rate.

All estimates are provided for informational purposes only. Actual amounts may vary.
$0,000 Your Payment 20 15 65
$0,000 Your Payment

Downtown Burlington

Explore

Work With Abbie

Abbie combines innovative marketing, deep local knowledge, and a personalized approach to create a real estate experience unlike any other. She goes beyond selling homes. She tells their stories, builds connections, and delivers results with intention.

Follow Me on Instagram